
Walls
WALLS WORK IN DUDLEY, MA
A wall running perpendicular to the floor joists above it is usually carrying load, and taking it out without a properly sized header transfers that weight somewhere nobody planned for it to go. Bowden and Son LLC builds, removes, repairs, and refinishes interior walls for homes right across Dudley, MA, and the surrounding towns of Webster, Oxford, Charlton, and Southbridge.
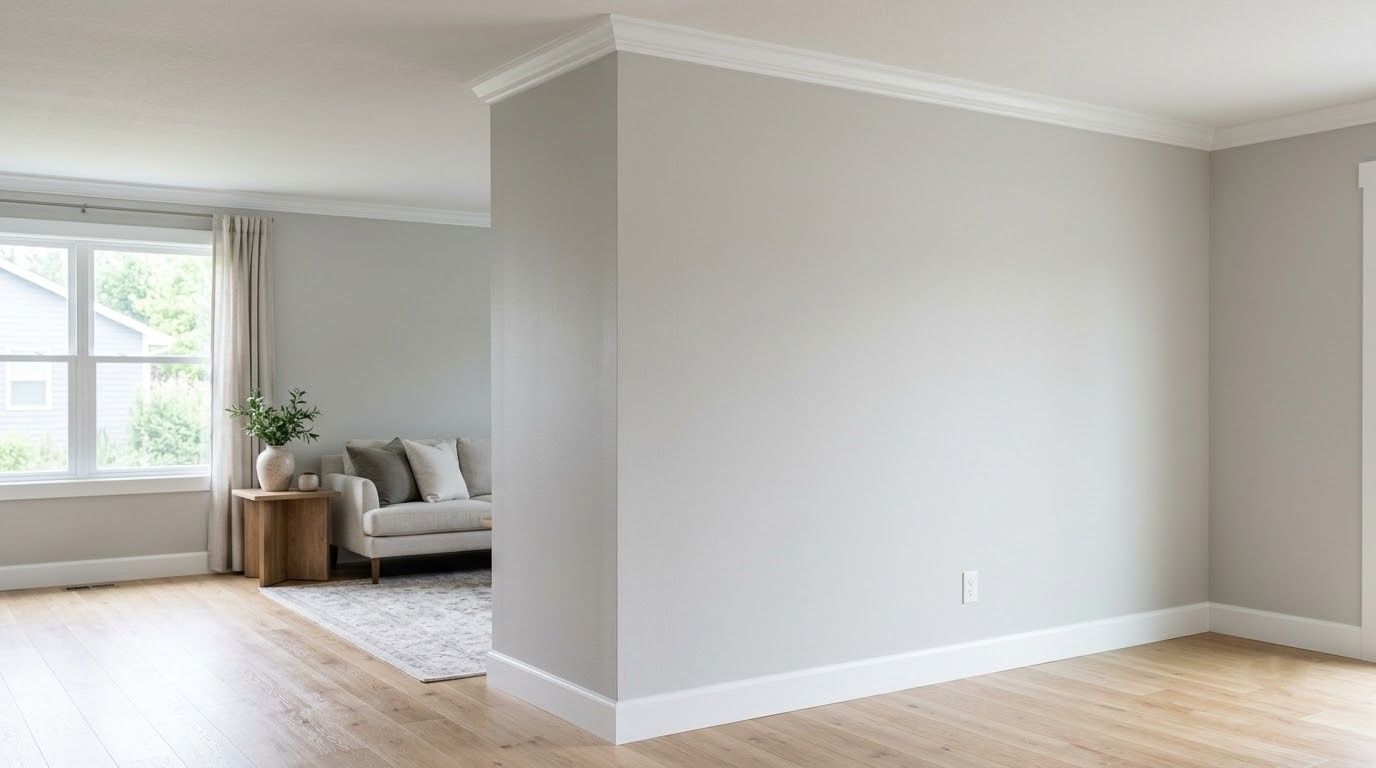
OPEN CONCEPT IS A STRUCTURAL QUESTION FIRST.
Everyone wants the kitchen wall gone. Whether it can go, and what it costs, depends on what is sitting on top of it. Joist direction, what is in the attic above, whether a bearing point lands over a beam in the basement, and where the plumbing and electrical inside it have to be rerouted.
We answer those questions before demolition rather than during it. Sometimes the wall comes out with a flush beam and you never know it was there. Sometimes a partial opening gets you most of the benefit for a fraction of the work.
- Load path checked before anything is opened
- Headers and beams sized for the actual span
- Electrical and plumbing rerouted, not buried
- Taped, sanded, textured, and painted to match
WALLS
A NEW WALL SHOULD LOOK LIKE IT WAS ALWAYS THERE.
The tell on amateur work is always the transition. A ceiling line that steps a quarter inch where new drywall meets old. Baseboard that does not line up at the corner. Texture that stops abruptly and reads as a patch across the room in raking light. Matching an existing surface takes more time than hanging the board did, so that is where we spend it, feathering joints wide and matching the texture before any primer goes on.
PLASTER IS STILL EVERYWHERE IN THESE HOUSES.
Plenty of homes in this part of Worcester County still have plaster over wood lath, and it behaves nothing like drywall. It cracks along different lines, it is heavier, and cutting into it makes a mess that travels through the whole house if nobody seals the room first. We work with plaster rather than automatically gutting it, keying repairs into the sound material and blending the finish so a room does not lose the character it came with.
SOMEBODY ALWAYS MODIFIED THE WALL BEFORE WE GOT THERE.
The interesting ones are the walls somebody else already modified. A header cut for a doorway and never replaced. A post from a 1970s addition bearing on nothing but the subfloor. Our 30 years of remodeling older houses teaches you to look for those before the sledgehammer, not after. Our crew shores properly, opens carefully, and tells you what we find. Wondering whether your wall can actually come out?
WHAT PROPER WALL WORK DELIVERS.
A floor plan that matches how you live
Removing or repositioning one wall can turn a chopped-up first floor into a space where the kitchen, dining, and living areas finally read as a single connected room.
Structure that stays where it belongs
A correctly sized header or beam carries the load the wall was carrying, so ceilings do not sag and door frames upstairs do not start binding a year later.
Finishes that disappear into the old work
Joints feathered out wide and texture carefully matched mean nobody walking through the room can tell where the new drywall started and the original wall left off.
Cracks that stop coming back
Fixing the movement or the fastener problem sitting behind a recurring crack, rather than simply filling it again, is the difference between a real repair and an annual chore.
Sound control between rooms
Insulating a new partition or adding resilient detailing keeps a home office, a bedroom, or a teenager's amplifier from broadcasting straight through the entire floor of the house.
Space you can actually use
A well-placed new wall creates a real office, guest room, or mudroom out of dead square footage, which adds function without adding a foot to the footprint.
WHAT WE FRAME
OUR WALL CONSTRUCTION WORK
Building, removing, repairing, and refinishing, all handled in house. Below is the range of wall work we take on for homeowners around Dudley.

NEW PARTITIONS
Interior Wall Construction
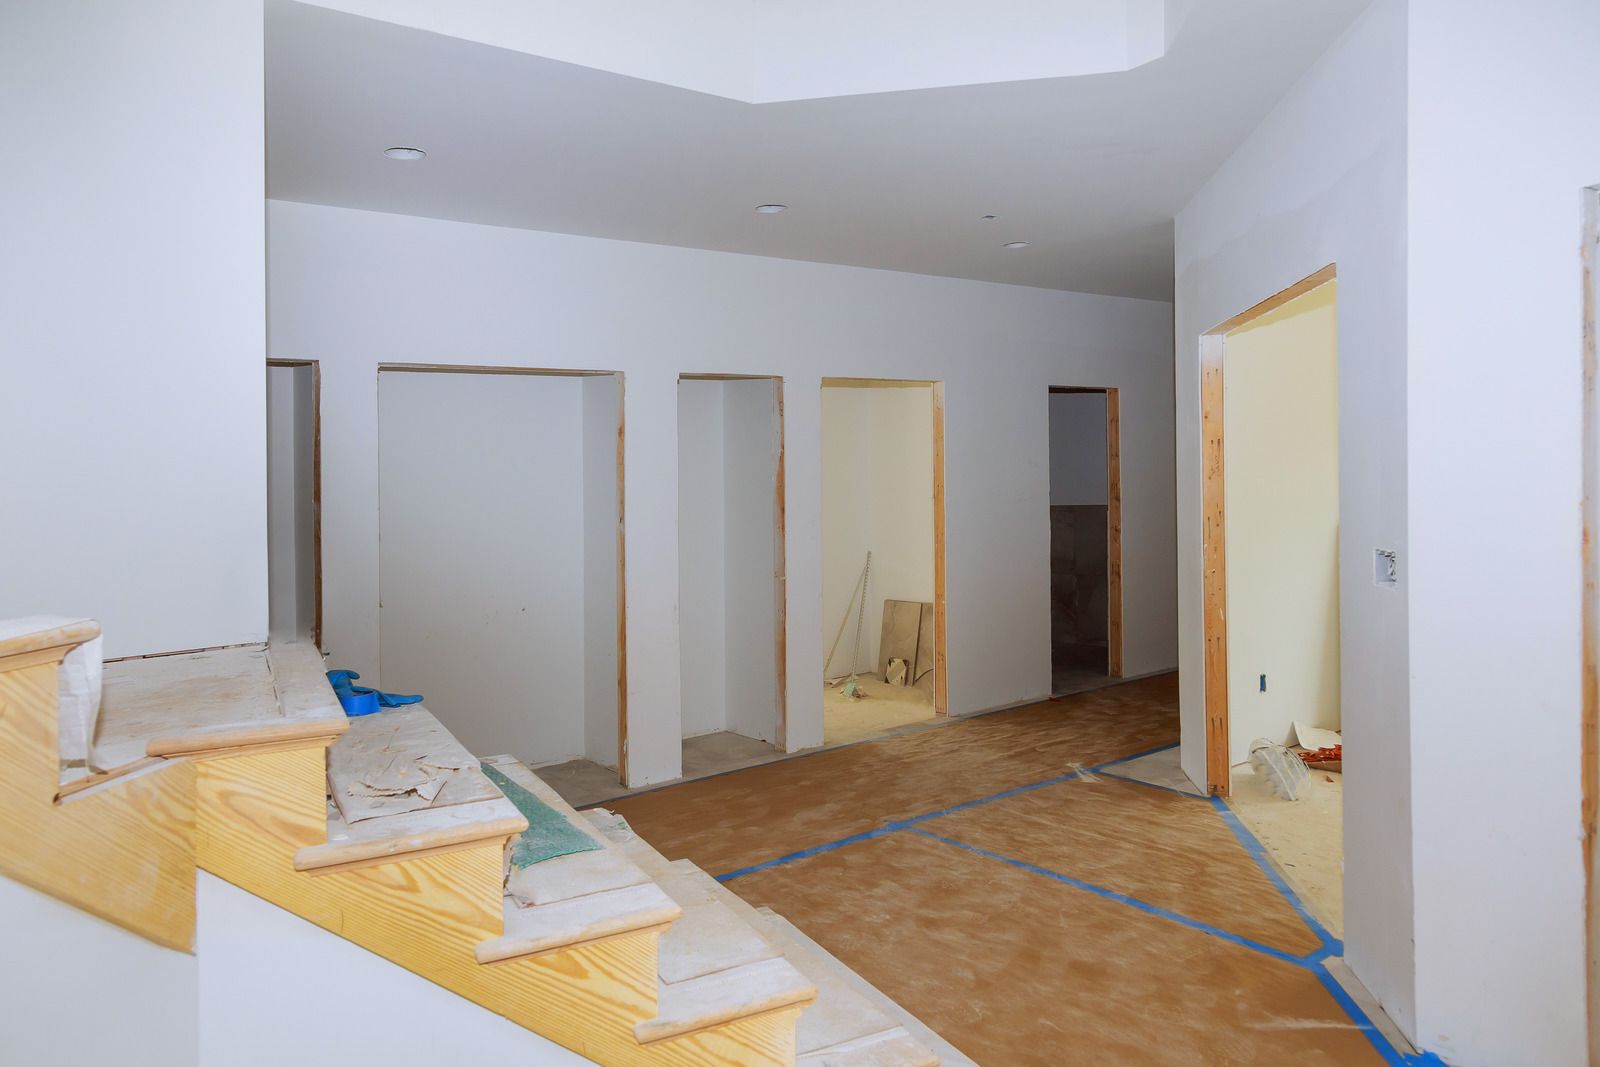
New partitions framed plumb and straight, with blocking where fixtures or cabinets will hang, insulation for sound where you want it, then drywall, tape, texture, and paint to match the room.
REMOVAL
Wall Demolition and Removal
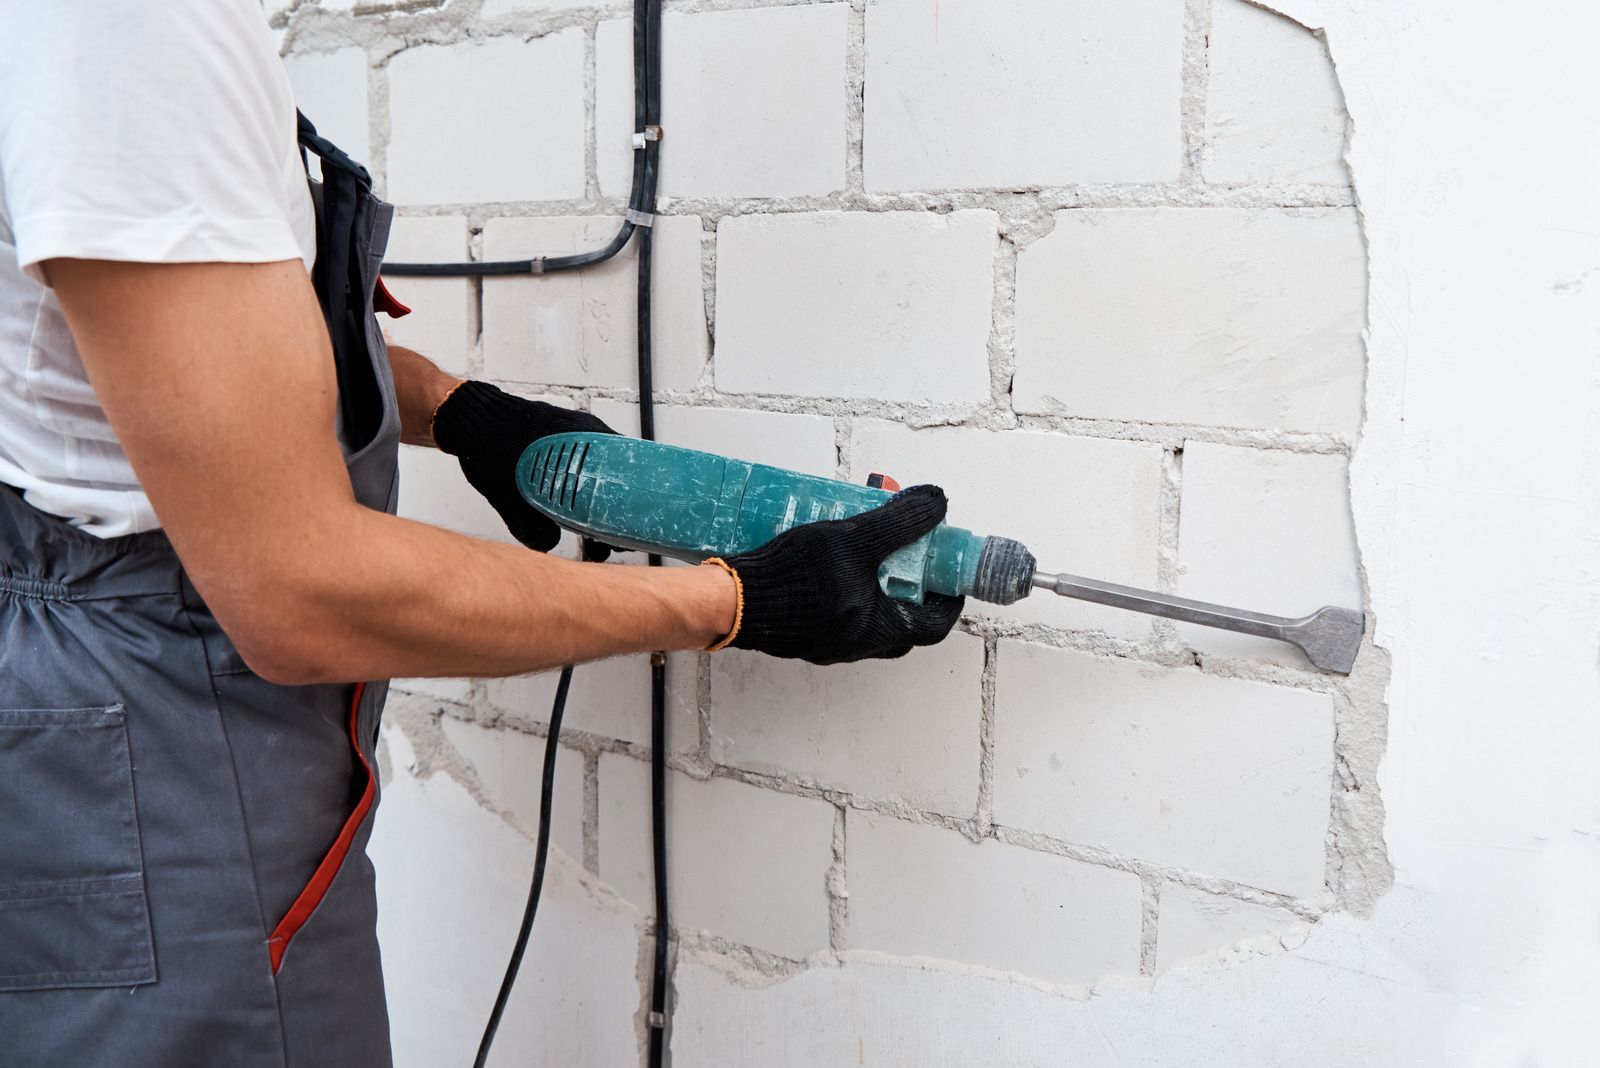
Non-bearing walls taken out cleanly, with the ceiling, floor, and adjoining walls patched so the scar disappears. Mechanicals inside the wall are traced and rerouted before anything comes down.
STRUCTURAL
Load-Bearing Wall Removal
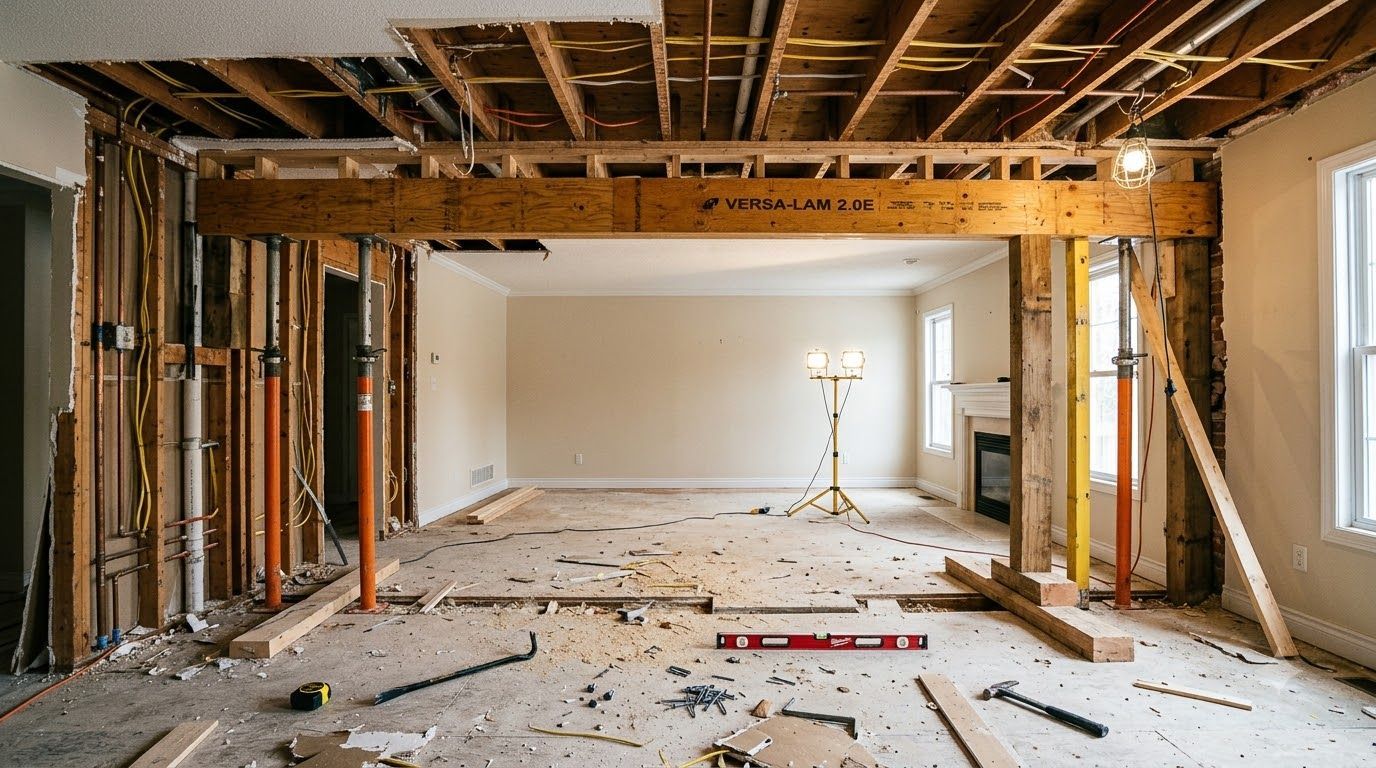
Temporary shoring set, the load path confirmed, and a properly sized header or flush beam installed. Permits and engineering are arranged where the span or the loading requires them.
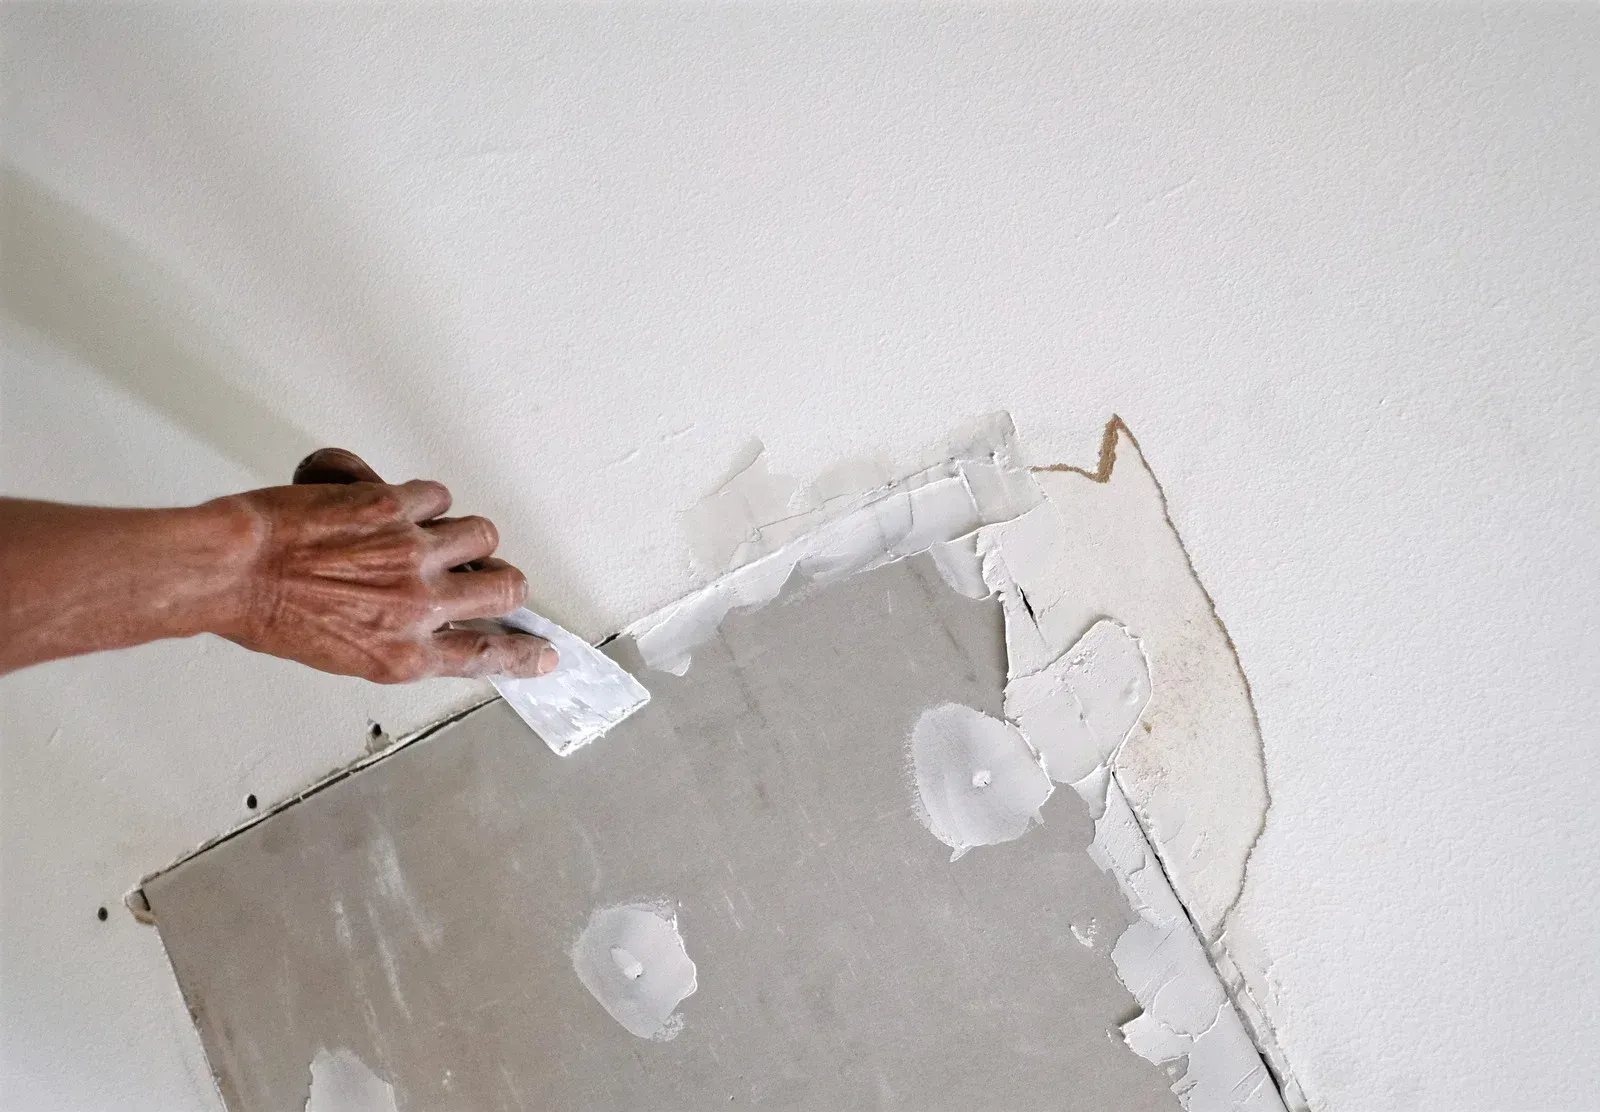
REPAIRS
Drywall Repair and Patching
Holes, cracks, water-damaged sections, and old anchor damage cut back to sound material, backed properly, then taped and feathered so the repair vanishes under paint instead of announcing itself.
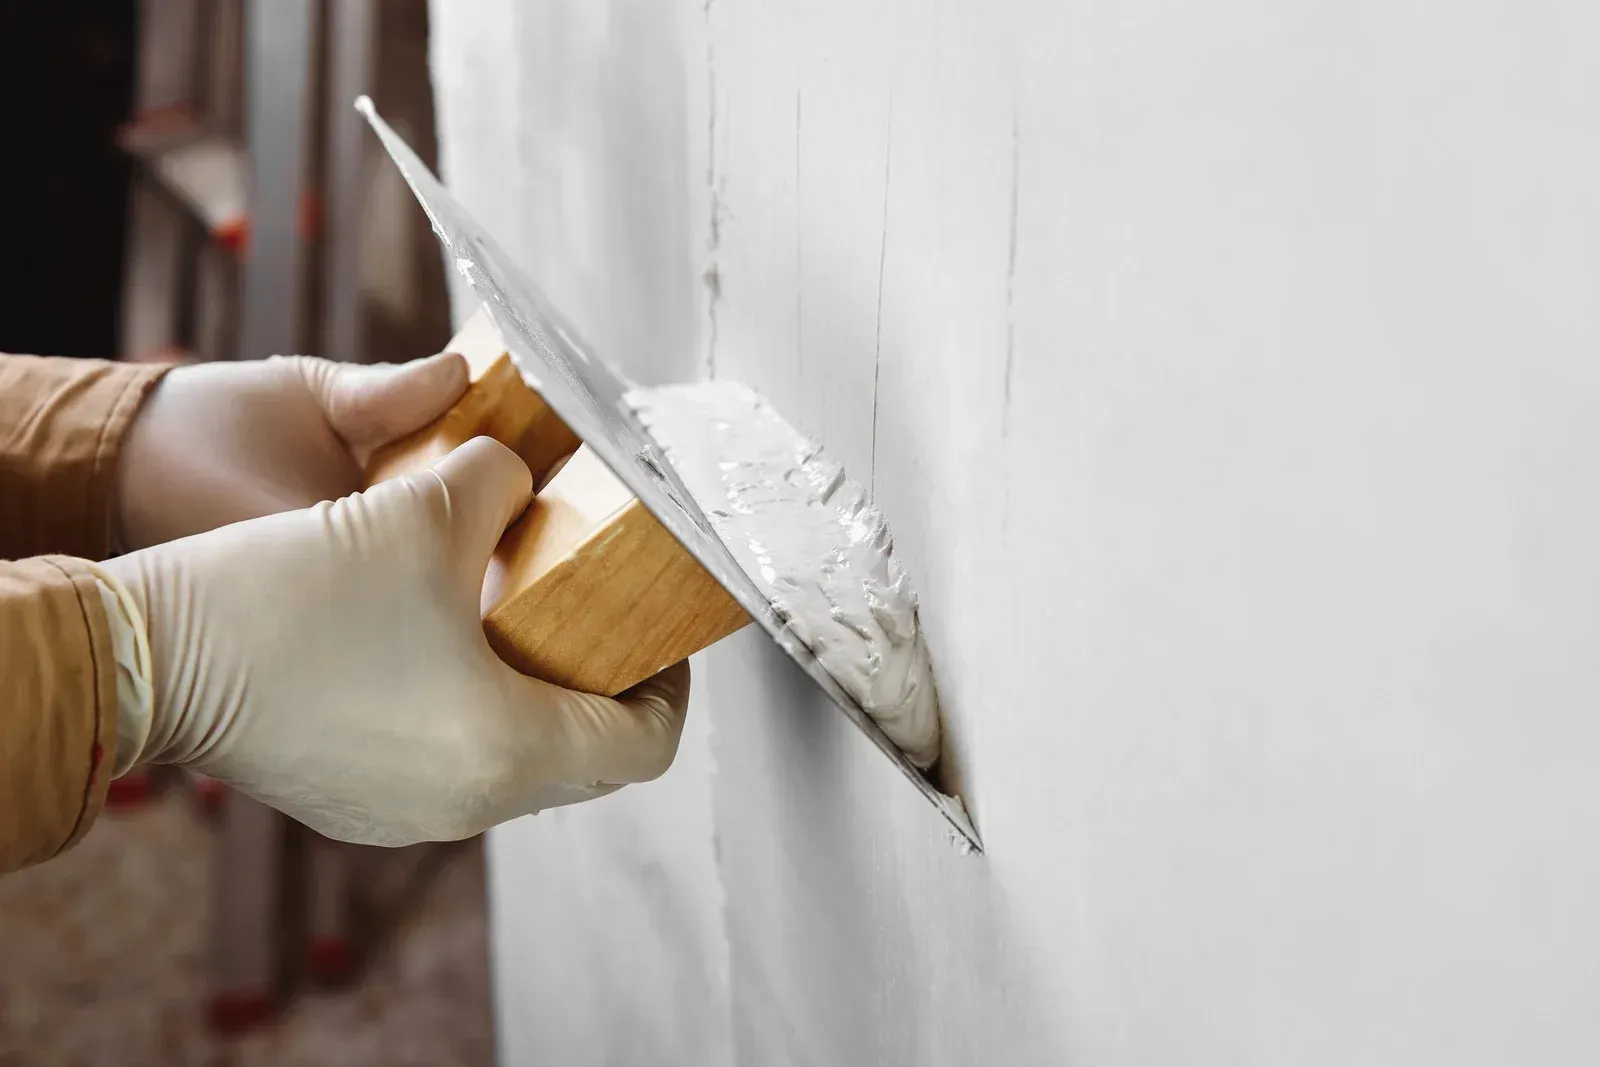
PLASTER
Plaster Repair and Refinishing
Loose keys re-secured, cracks bridged rather than simply filled, and damaged areas skim coated to blend with the surrounding surface, keeping the character of an older home intact.
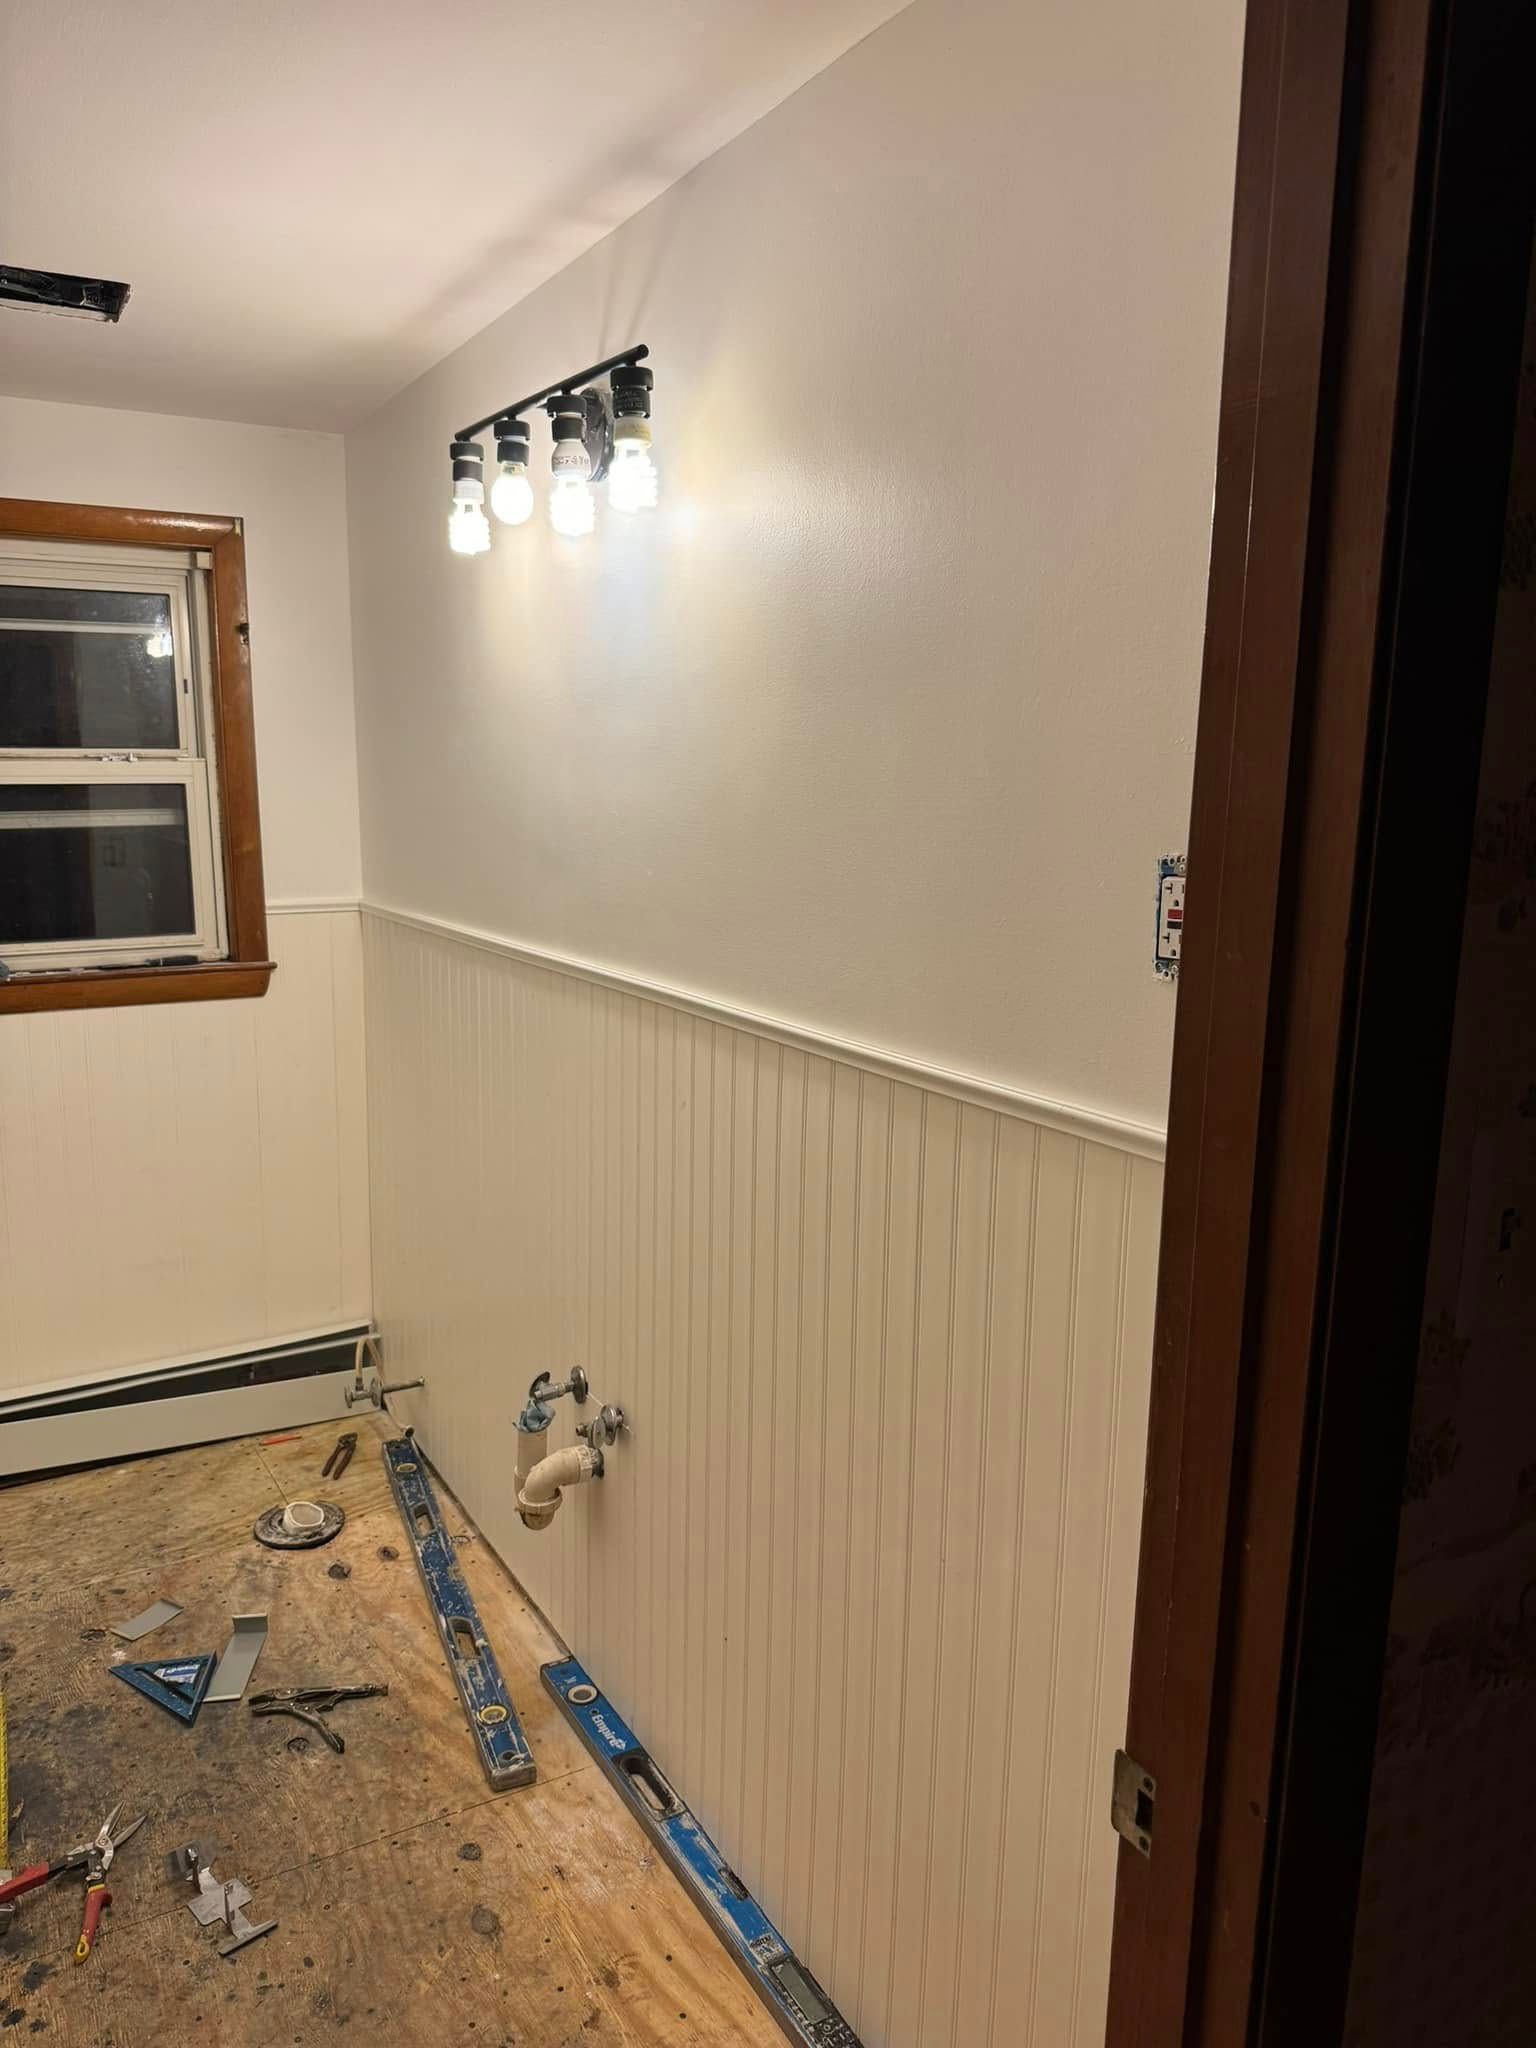
FINISHING
Texture, Priming, and Painting
Surfaces sanded, matched to the existing texture, primed where the substrate demands it, and finished in the sheen you choose so a repaired wall reads identically to the rest.
THE WORD ON OUR WORK
WHAT OUR CLIENTS SAY.
Wall work is judged in raking light 6 months later, and that is the standard we finish to. Homeowners tell us the thing they notice most is that they cannot find the seam, and that the dust stayed inside the plastic instead of settling across the whole house.
Common Questions
FREQUENTLY ASKED QUESTIONS.
These come up whenever someone is thinking about opening up a floor plan or fixing a wall that keeps failing. Send anything else through the contact page.
How do I know if a wall is load bearing?
Walls running perpendicular to the joists above, walls stacked over a beam or girder in the basement, and almost all exterior walls are typically bearing. The only reliable answer comes from tracing the load path, not from tapping on plaster.
Can a load-bearing wall be removed?
Almost always, with the right header or flush beam and proper temporary shoring in place. Bowden and Son LLC confirms the load path first on projects across Dudley, MA, since the span and the bearing points determine size and cost.
What is the difference between drywall repair and replacement?
Repair cuts out the damaged area, backs it, and patches it into the surrounding board. Replacement removes whole sheets, which makes sense when the damage is widespread, the board is water-soaked, or the framing behind it needs work.
What causes cracks to keep coming back in drywall?
Something behind it is still moving. Truss uplift, seasonal framing movement, a missed fastener, or an undersized header. Filling the crack again only treats the symptom, so a lasting fix has to address whatever is actually flexing back there.
What is a drywall finish level?
An industry scale describing how much taping and sanding a given surface receives. Most residential walls get a level four finish, while smooth walls in raking light or under a gloss paint need a level five skim coat.
How long does it take to build an interior wall?
Framing a straightforward new partition takes about a day. Drywall, three coats of compound, sanding, priming, and painting stretch it to roughly 5 to 7 working days. Bowden and Son LLC brings 30 years of that to Dudley, MA.
What causes uneven or bumpy wall texture?
Usually joints that were never feathered wide enough, compound applied too thickly, or sanding done in a hurry. Once the paint is on, raking light shows every one of those, which is exactly why the prep stage matters most.
Can you add a wall to divide a room without a permit?
A non-bearing partition sometimes qualifies as minor work, but adding electrical, changing egress, or creating a new bedroom generally triggers a permit requirement. Your local building department will give you the definitive answer before you start any framing.
HOW WE WORK
FROM LOAD PATH TO FINISH COAT.
STEP 01
Assessment and Load Path
We look at joist direction, the basement below, and the attic above to establish what the wall is doing structurally, then talk through what the finished layout should feel like.
STEP 02
Scope, Engineering, and Permits
You get a written scope and price. Where a beam or a header is involved we arrange the engineering and the permit rather than leaving that for you to chase down.
STEP 03
Protection and Mechanical Rerouting
Plastic barriers, floor protection, and covered returns go in first. Wiring, plumbing, and any ductwork inside the wall is traced and rerouted before demolition begins on the framing.
STEP 04
Shoring and Demolition
Temporary support carries the load while the wall comes out. Plaster and drywall are removed in a controlled way, and debris is bagged and hauled rather than piled in the yard.
STEP 05
Framing and Rock
The header or beam is set and fastened, or the new partition is framed plumb with blocking installed. Drywall is hung, taped, and coated, with drying time respected between passes.
STEP 06
Texture, Paint, and Cleanup
The surface is sanded, textured to match, primed, and painted. Trim is reinstalled or replaced, the room is vacuumed, and we walk it with you in good light before finishing.
Get Your Free Estimate
ASK US IF THE WALL CAN GO. THE QUOTE IS FREE.
Almost nobody knows what is inside their walls, and guessing is expensive in both directions. Some homeowners avoid a project that was straightforward, and others start swinging at a wall that was holding up the second floor. We will read the structure in your house in Dudley, MA, tell you what is genuinely possible, and price it in writing. Military discounts come off automatically. Send us a note on the contact page to book a walkthrough.
WHAT YOUR WALL QUOTE COVERS:
- Load path assessment before any demolition
- Header or beam sizing and engineering if needed
- Rerouting of wiring, plumbing, and ductwork
- Dust protection and daily debris removal
- Taping, texture matching, and priming
- Trim reinstallation and finish paint