
Deck and Patios
DECK AND PATIOS WORK IN DUDLEY, MA
The Massachusetts building code sets the frost line at roughly 48 inches, so a deck footing stopping short of it will lift every spring until the structure racks out of square. Bowden and Son LLC builds wood and vinyl decks, plus stone, wood, and concrete patios, on properly dug footings for homes throughout Dudley, MA, Webster, Oxford, Charlton, and Southbridge.
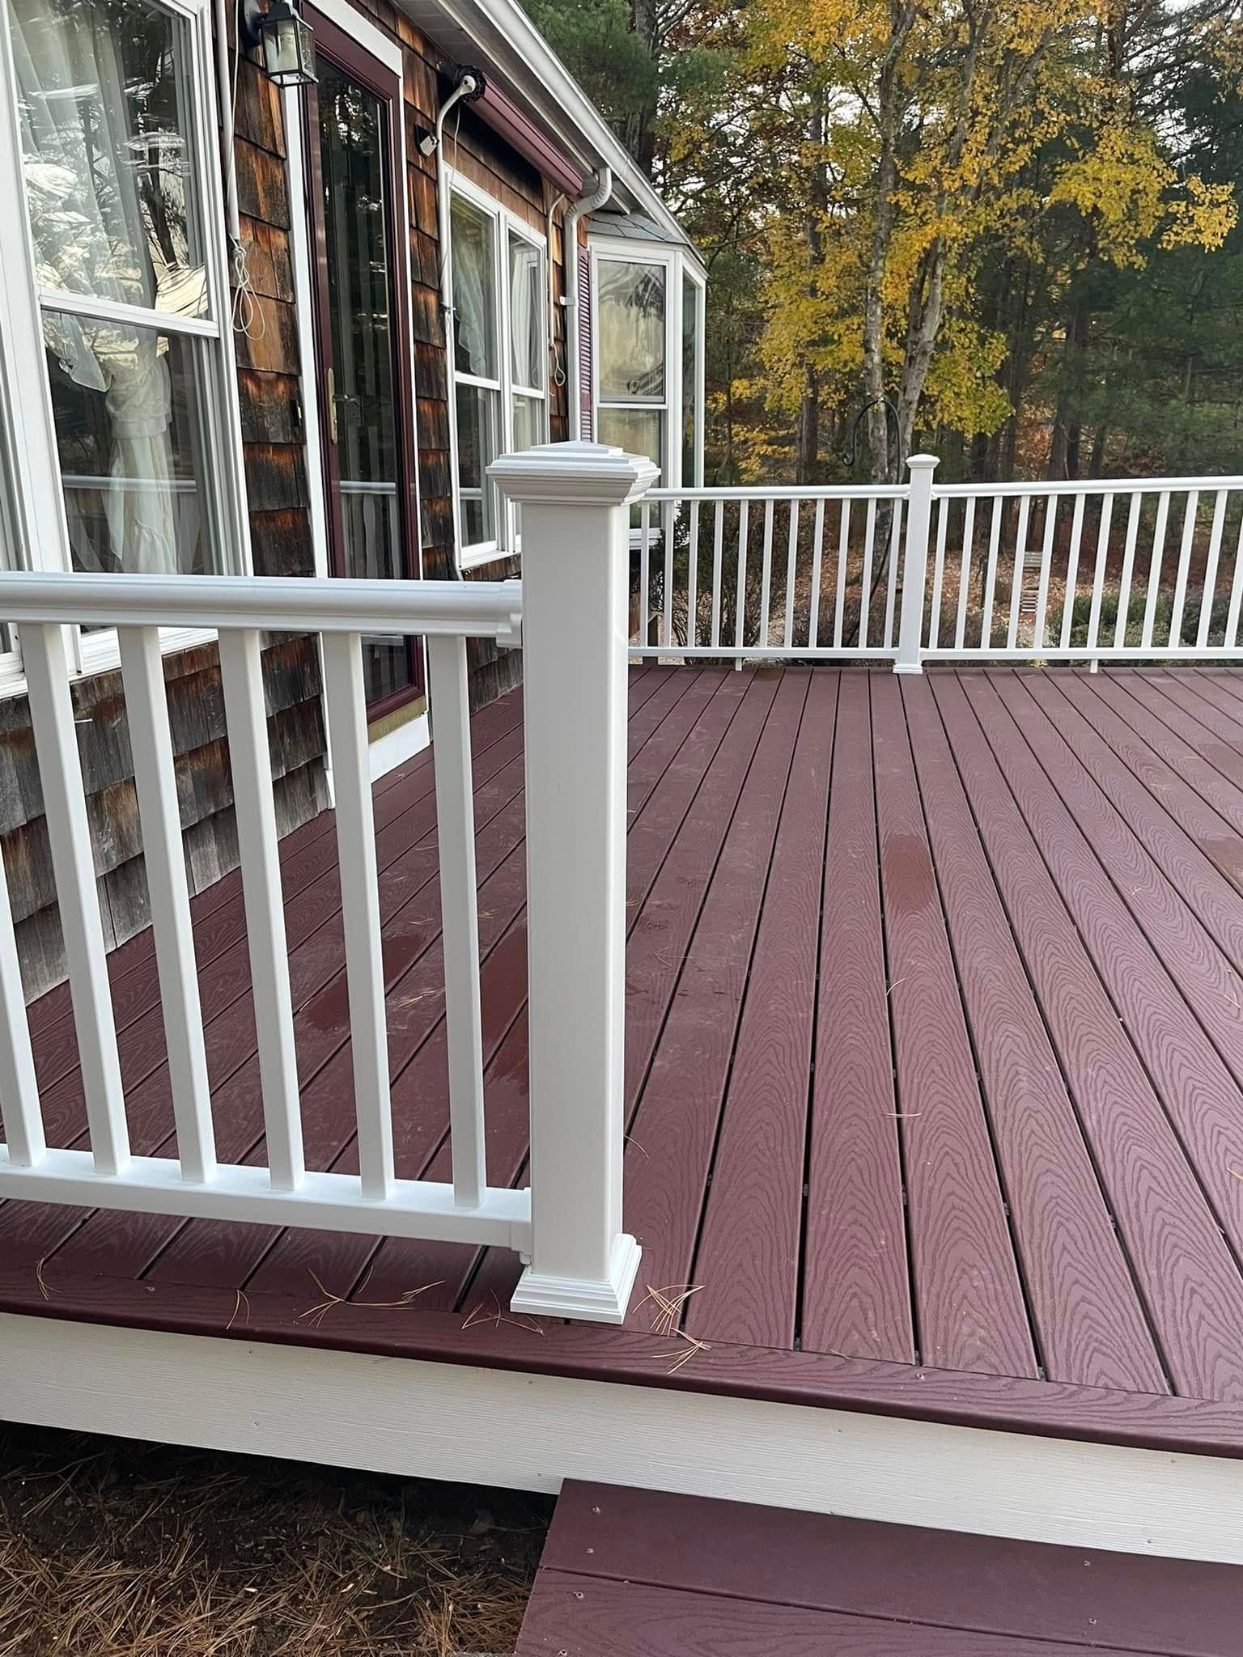
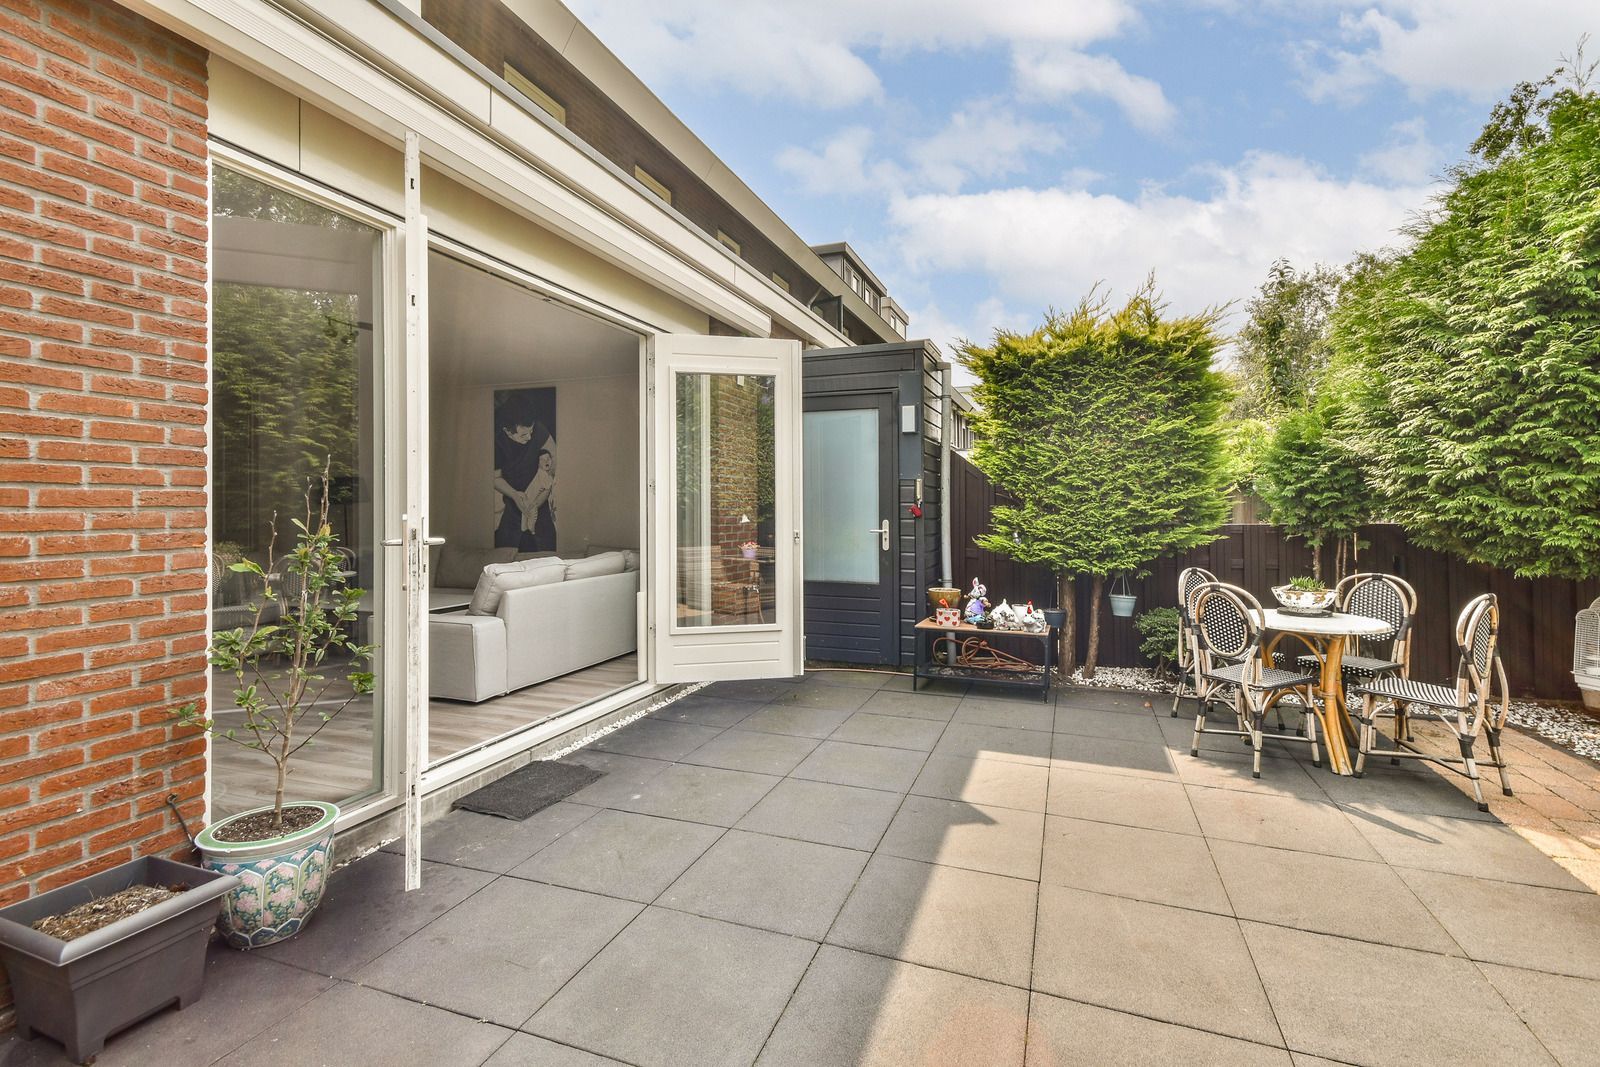
MOST DECK FAILURES START AT THE HOUSE.
The ledger board is where a deck attaches to your home, and it is also where the majority of collapses and rot problems begin. It has to be bolted or lagged into the rim joist, never nailed, and it has to be flashed so water runs out over the siding instead of down behind it.
We build that connection first and we build it the way the code details it. Everything past the ledger is carpentry. The ledger is structure and water management at the same time.
- Footings dug below the 48-inch frost line
- Ledgers through-bolted and properly flashed
- Guards and stairs built to code dimensions
- Permits pulled and inspections scheduled by us
DECK AND PATIOS
THE BACK OF THE HOUSE IS THE ROOM YOU FORGOT.
Most homes here have an undersized platform off the kitchen door that nobody uses because a table and four chairs will not fit on it. The fix is rarely more square footage. It is a shape that matches how you actually sit outside, wide stairs that invite people down into the yard, and a surface that is not in full sun at six in the evening. We start with those questions rather than with decking material samples.
SNOW LOAD AND MELTWATER ARE PART OF THE DESIGN HERE.
A deck in this climate carries snow for months and then sheds all of it at once when March arrives. Framing gets sized for that, fasteners are corrosion resistant because road salt travels, and a patio is pitched away from the foundation so the thaw runs into the yard. Vinyl and composite surfaces handle the wet and freeze cycles with less maintenance than wood, though wood still wins on cost and on the way it looks the first few seasons.
OUR FOOTINGS HAVE SURVIVED EVERY WINTER SINCE WE SET THEM.
Digging deep is not glamorous and it is not cheap, which is exactly why it gets skimped. A footing at 30 inches will hold up fine for 2 years and then start moving. Over 30 years of building outdoor structures in Worcester County we have gone back to fix plenty of other people's shallow work, and never our own. Thinking about a deck for next summer? Now is the time to have it looked at.
WHAT A WELL-BUILT OUTDOOR SPACE DELIVERS.
Usable square footage you did not have
A properly sized deck or patio functions as another room for half the year, which is the cheapest square footage you will ever add to a house in New England.
A structure that does not move
Footings below frost depth and a through-bolted ledger keep the whole assembly where you built it, instead of pulling away from the house a little more each spring.
Stairs and rails that feel solid
Consistent riser heights, guards set at the proper height, and posts anchored correctly mean nobody hesitates on the way down the stairs with a tray in both hands.
Water sent away from the foundation
A patio pitched correctly and a deck detailed to shed cleanly keep snowmelt and heavy downpours moving out into the yard instead of collecting against your sill and foundation.
Maintenance you can live with
Choosing honestly between wood, composite, and vinyl up front means you know exactly what each spring will ask of you before you commit to the surface underfoot.
Curb appeal in the backyard
Outdoor living space is one of the first things buyers walk out to look at, and a well-proportioned deck reads as a finished house rather than a deferred project.
WHAT WE BUILD
OUR DECK AND PATIO WORK
Structures and surfaces for the back of the house, built to survive a New England winter. Below is what we take on for properties around Dudley.

WOOD DECKS
Wood Deck Construction
Pressure-treated and cedar framing and decking with the classic natural look people picture, built on frost-depth footings with corrosion-resistant fasteners throughout and a properly flashed ledger connection into the rim joist.
LOW MAINTENANCE
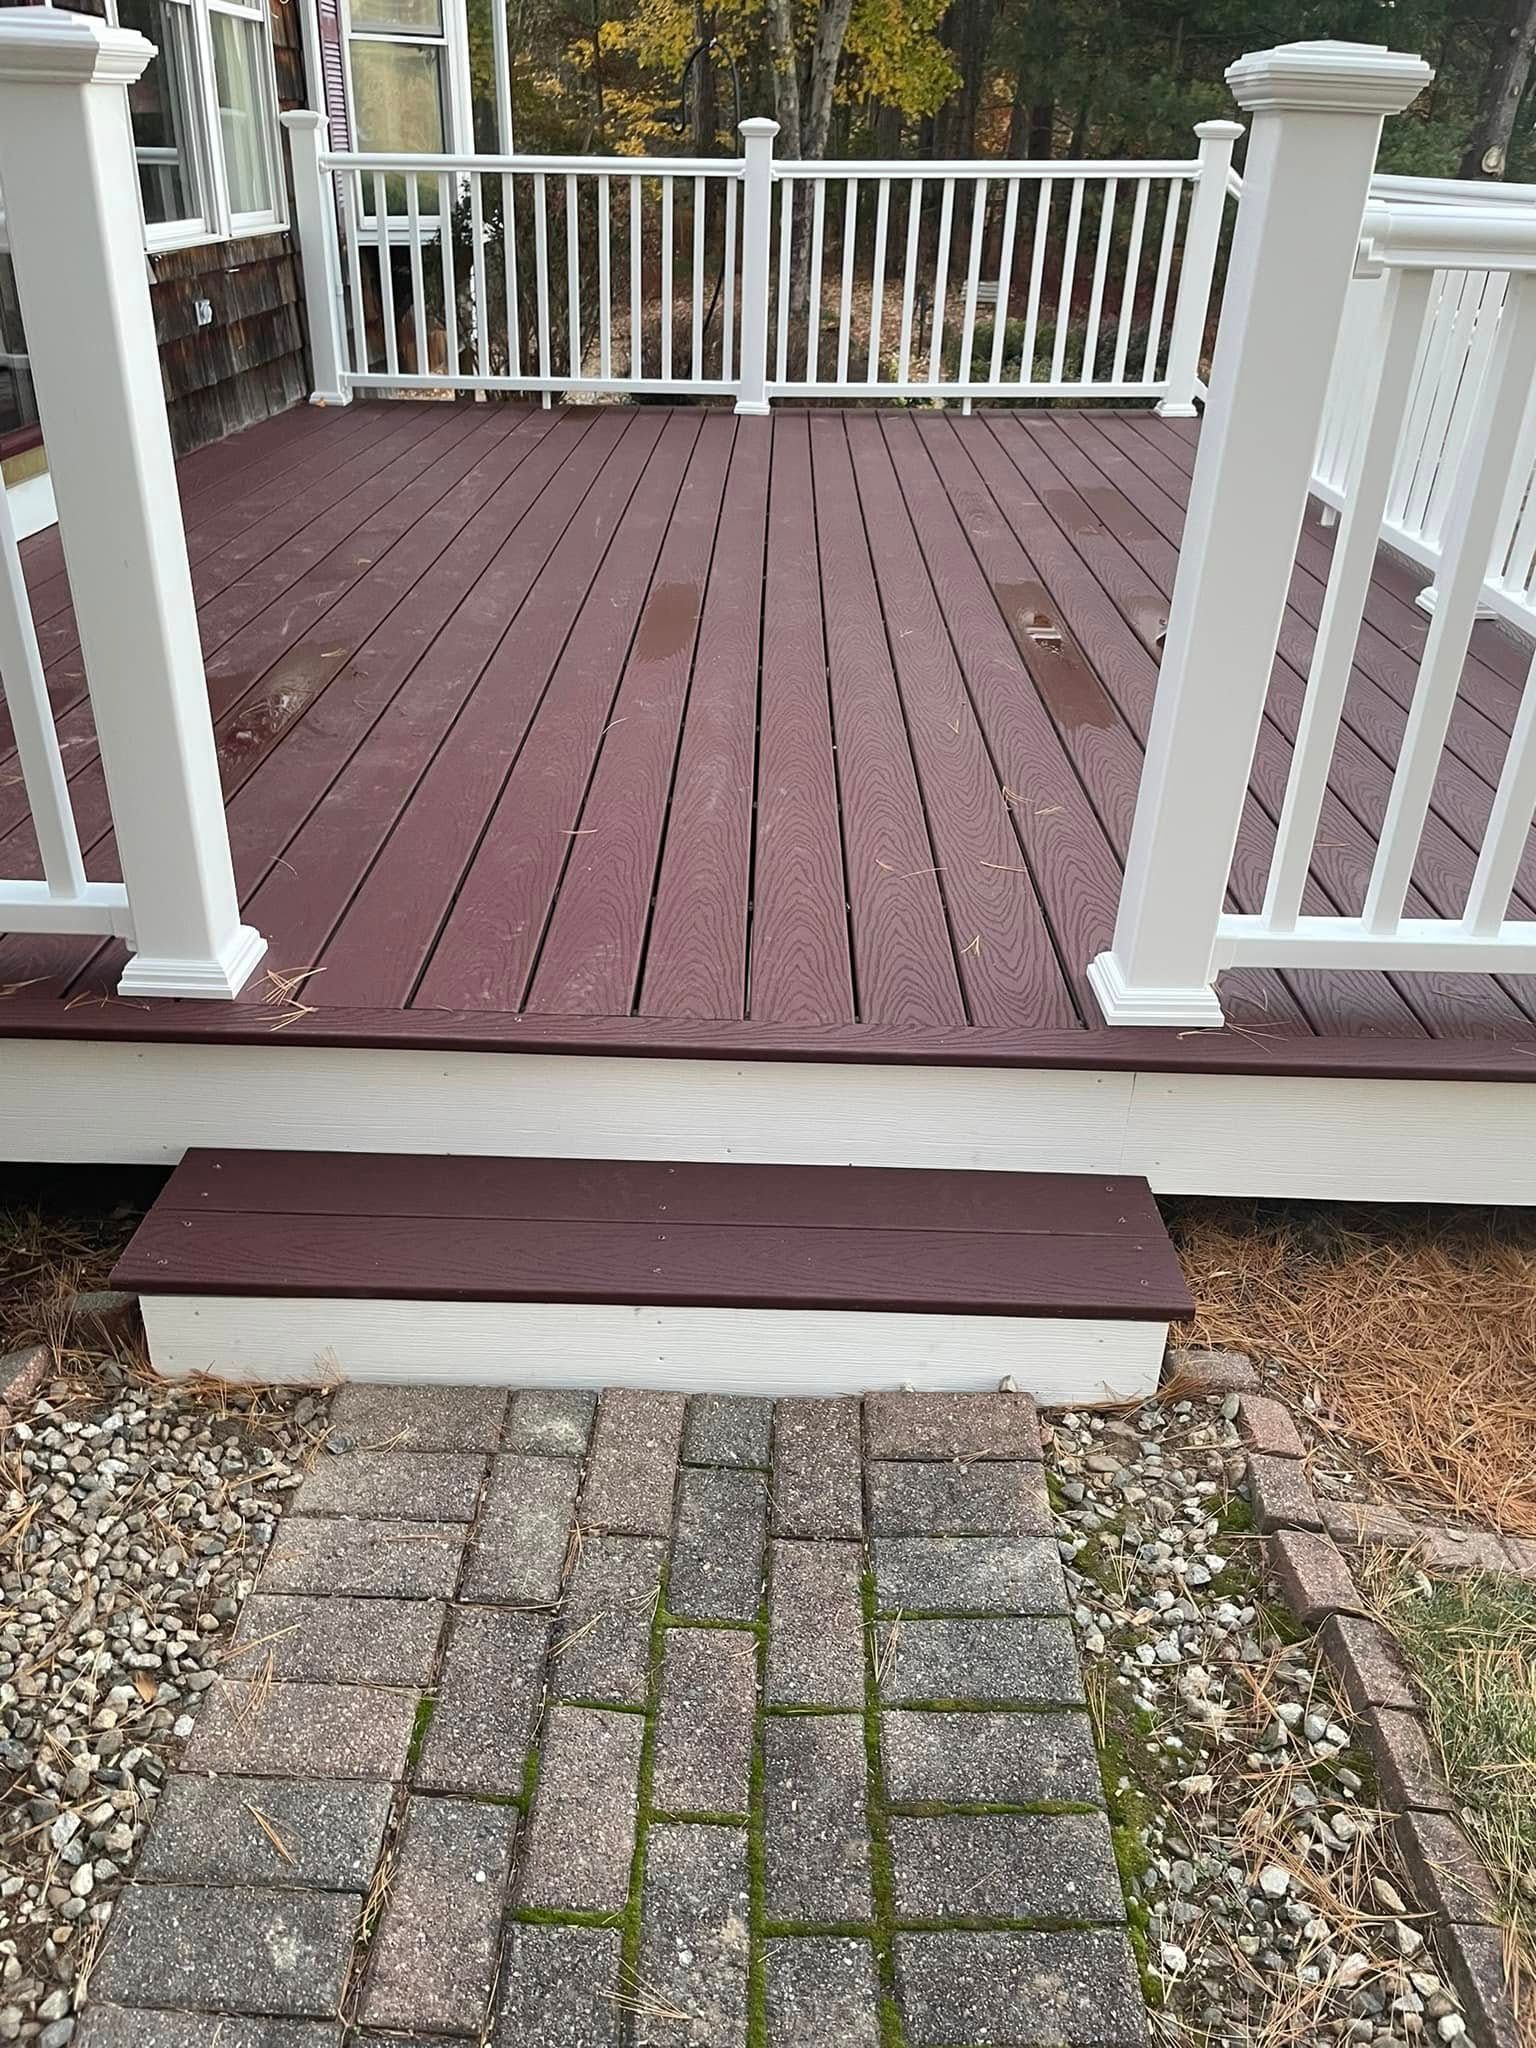
Vinyl and Composite Decking
Vinyl and composite surfaces laid over a properly framed structure, chosen when you want a deck that does not need sanding, sealing, or staining at the start of every single season.
STONE PATIOS
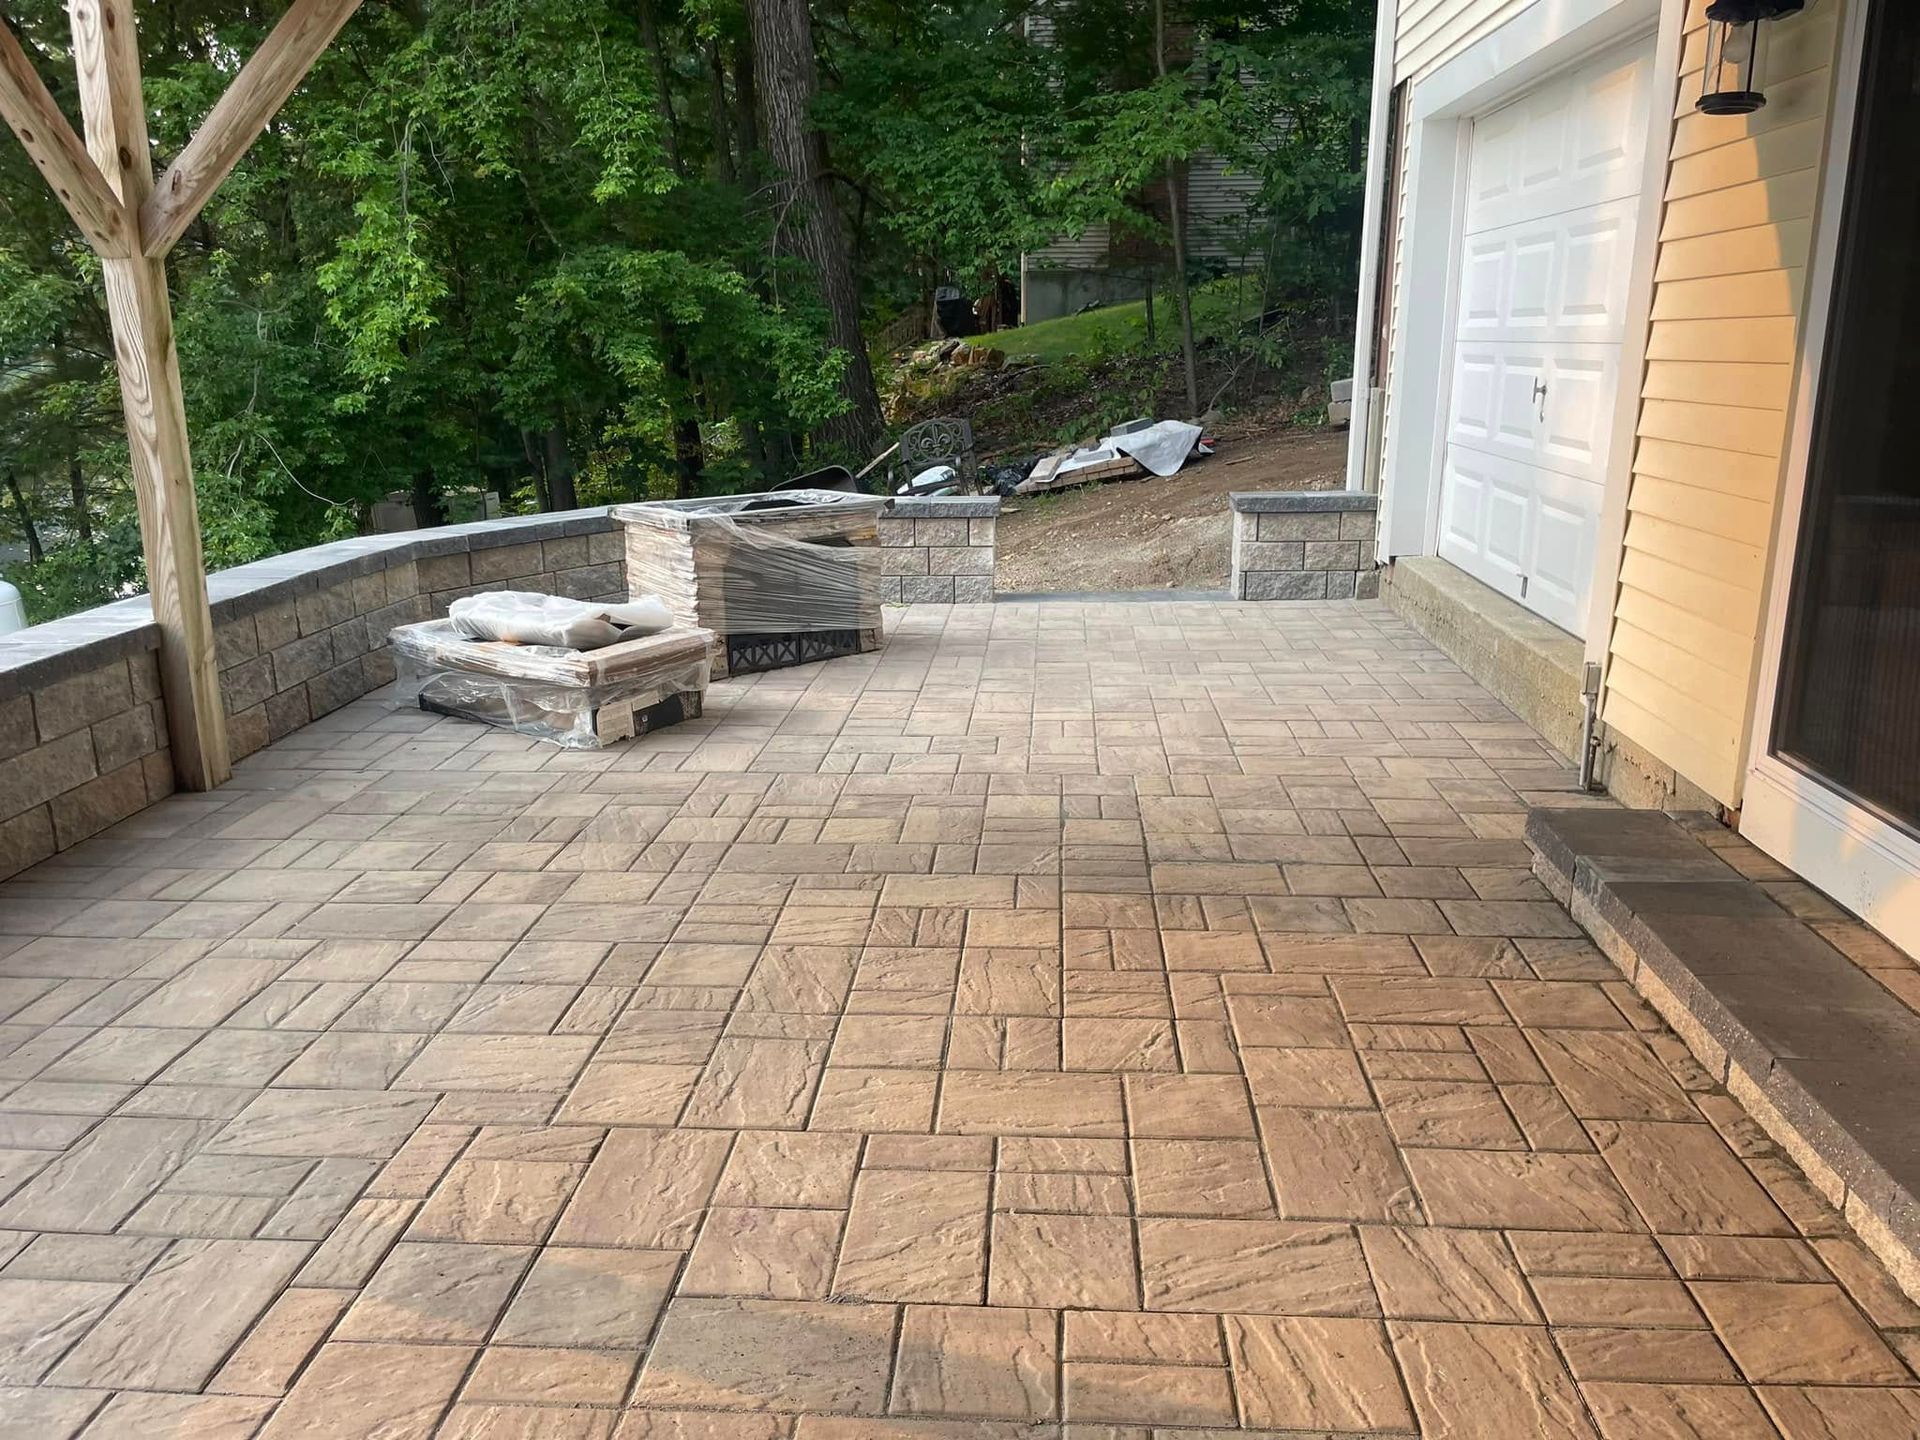
Stone Patio Construction
Natural stone laid over a compacted base for an elegant surface that suits older homes, set on a pitch that carries water away from the house and edged so the field stays put.
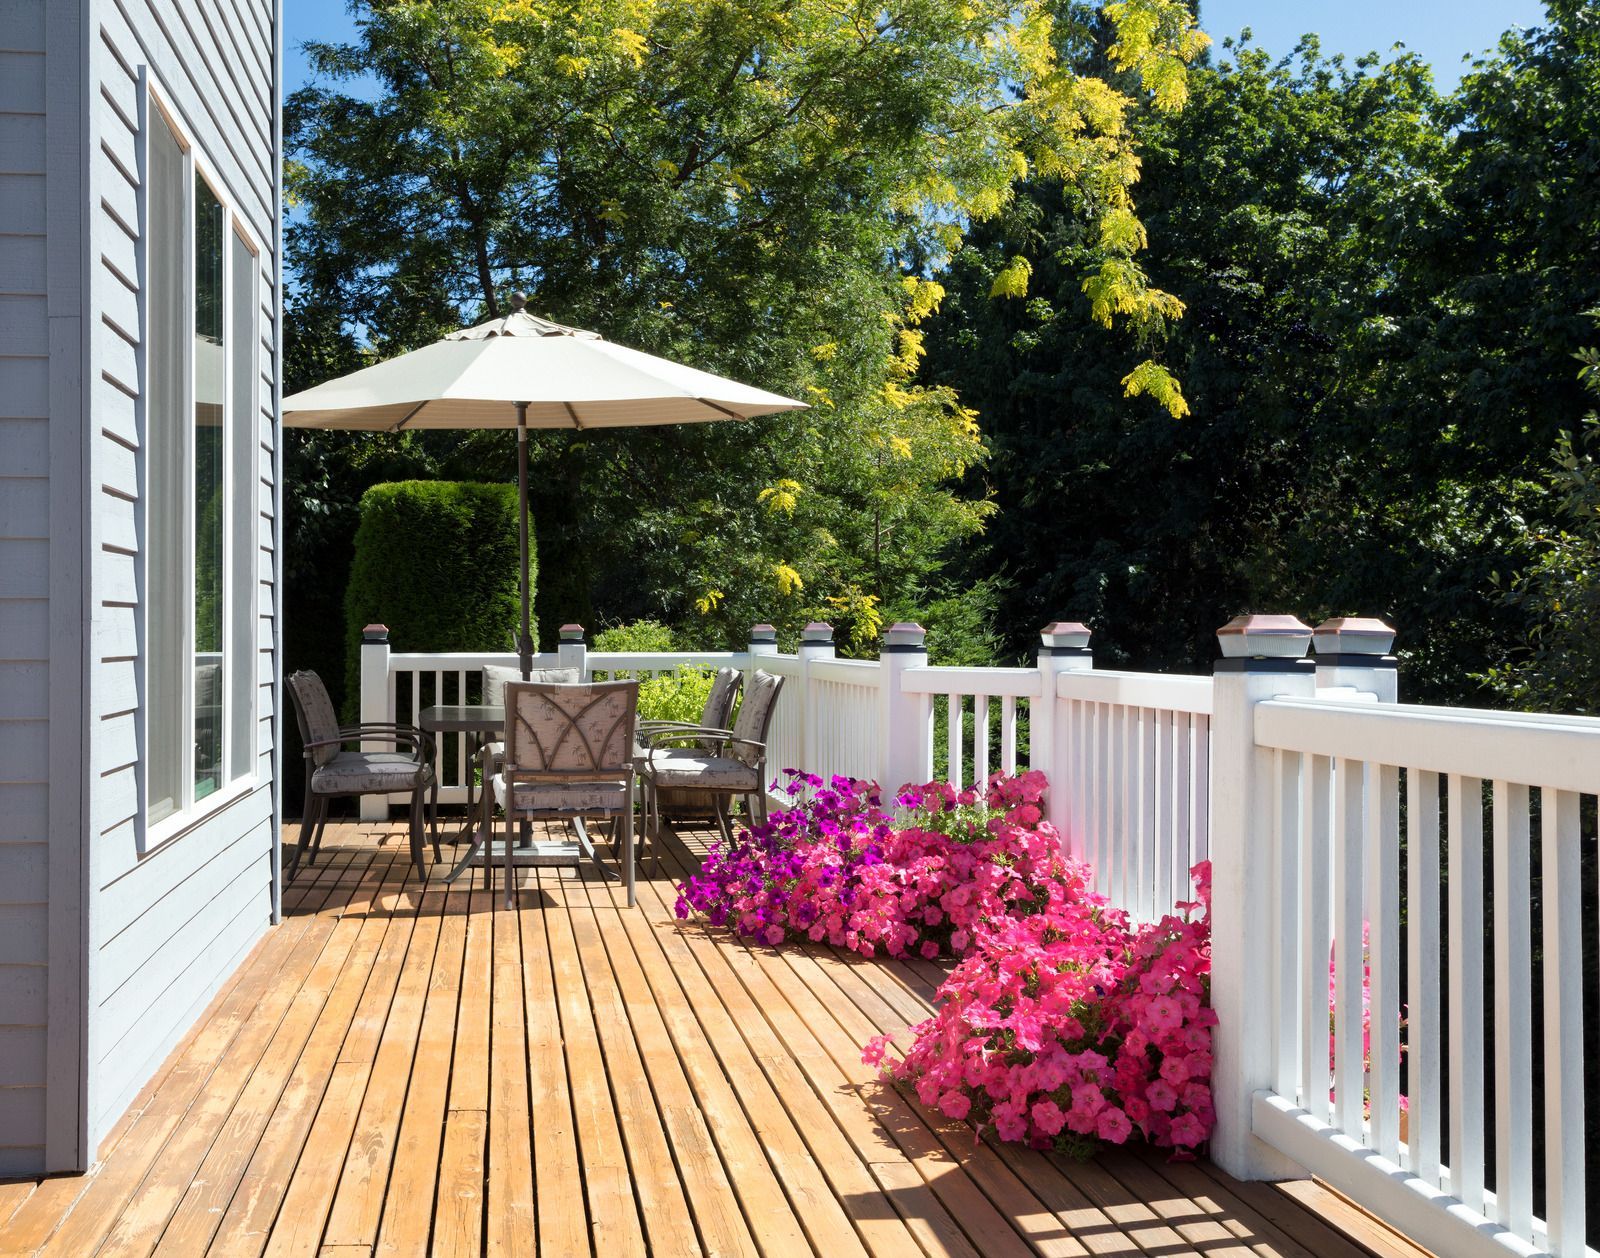
WOOD PATIOS
Wood Patio Construction
Ground-level wood platforms that lend rustic character and blend into an established landscape, framed and detailed for ventilation underneath so the material is never left sitting in trapped moisture.
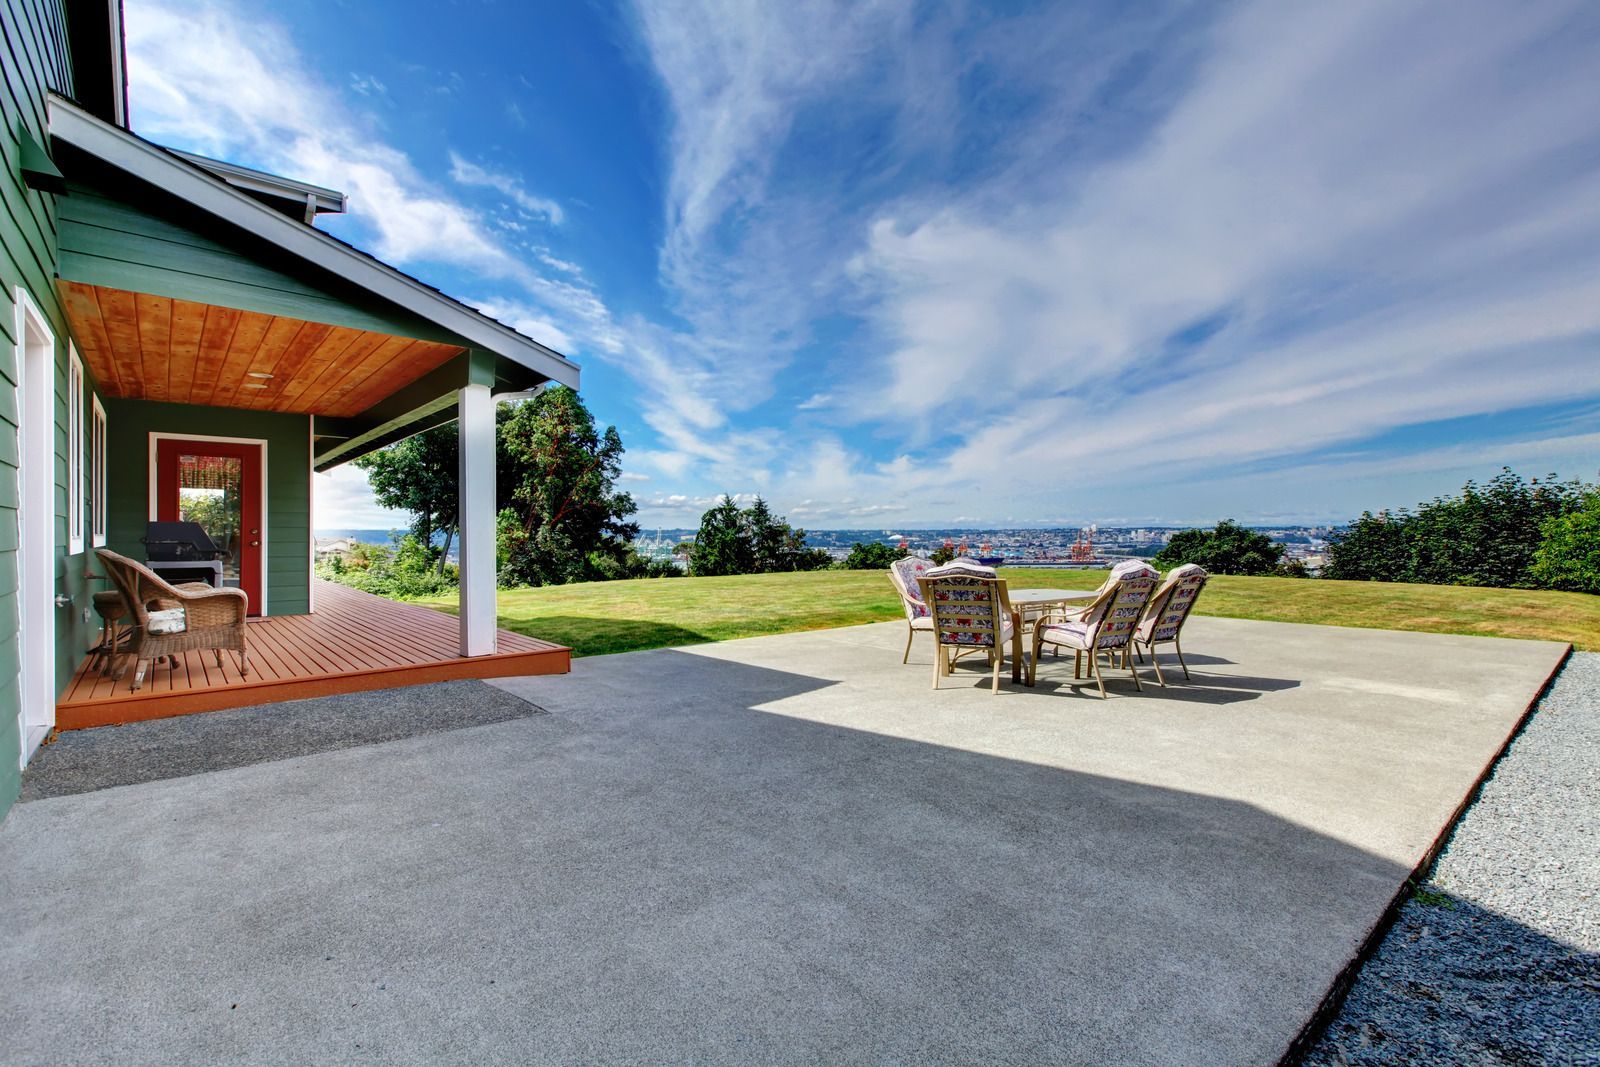
CONCRETE PATIOS
Concrete Patio Construction
An affordable, versatile surface for outdoor entertaining, poured over a compacted base with the correct pitch, jointed to control where it cracks, and broom finished for grip in wet weather.
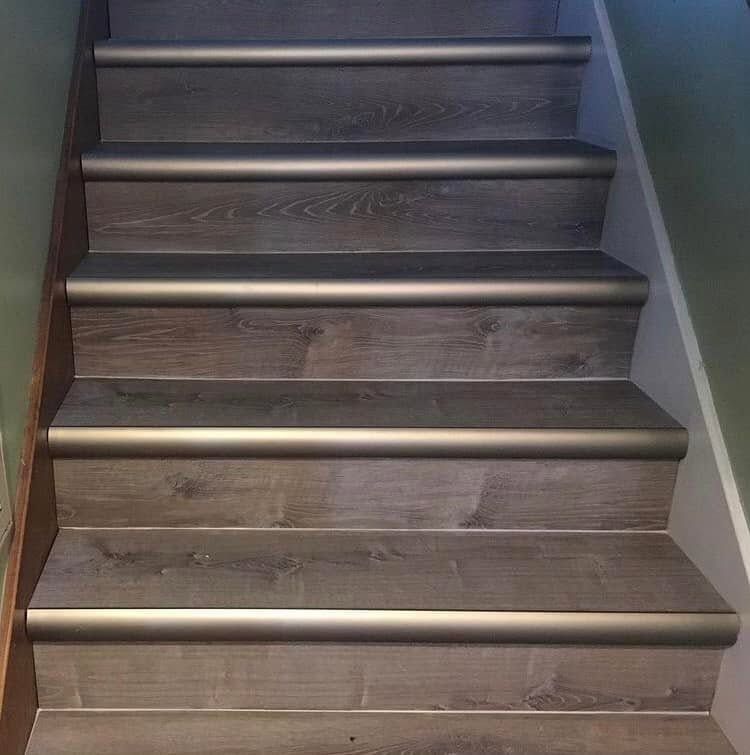
ACCESS
Stairs, Railings, and Landings
Stairs with consistent risers and treads, guards at code height with proper baluster spacing, and landings sized generously so a door can swing without anyone standing on the top step.
THE WORD ON OUR WORK
WHAT OUR CLIENTS SAY.
Outdoor projects live or die on the crew showing up in the weather window they promised. Kristina R. hired us for a paver patio, and the part she highlighted was that we mapped it out before construction and finished the whole thing in a day and a half.
Common Questions
FREQUENTLY ASKED QUESTIONS.
Below are the questions we field on nearly every deck and patio walkthrough. Anything else, send it through our contact page and we will answer plainly.
How deep do deck footings need to go in Massachusetts?
The state building code sets frost depth at roughly 48 inches across most of the state, and footings supporting a deck have to bear below that. Anything shallower will heave and drop with each freeze and thaw cycle.
Do I need a permit to build a deck?
Yes, in nearly every Massachusetts municipality. Plans, footing depth, ledger attachment, and guard details all get reviewed. Bowden and Son LLC prepares the drawings, pulls the permit, and books all the inspections for deck projects right around Dudley, MA.
Composite or pressure-treated wood, which lasts longer?
Composite and vinyl surfaces typically outlast wood and skip the annual sealing, though they cost noticeably more up front. A well-built pressure-treated deck still delivers 10 to 20 years of service when the framing and fasteners were chosen properly.
How is a deck ledger supposed to attach to the house?
Through-bolted or lag-screwed into the rim joist on a specified fastener pattern, never simply nailed, and then flashed with a corrosion-resistant material so that water always sheds out over the siding rather than running down behind the board.
How high do deck railings have to be?
Residential guards generally run a minimum of 36 inches above the walking surface, with baluster spacing tight enough that a four-inch sphere cannot pass through anywhere along it. Your local building department confirms the exact figures for your project.
How long does a wood deck last?
10 to 20 years is typical for well-built pressure-treated framing, and considerably longer than that when drainage, fasteners, and annual maintenance have all been handled properly from the start. Poor footings and an unflashed ledger shorten that figure dramatically.
Is a patio or a deck better for a sloped yard?
A deck usually wins on a slope, since the posts absorb the grade change without the retaining walls and fill that a patio would require. On flat or gently graded ground, a patio is often the simpler answer.
When is the best time of year to build a deck?
Spring through fall, with May and June typically filling up by late winter. In 30 years of building around Dudley, MA, Bowden and Son LLC has learned that booking a permit in January means digging the week ground thaws.
HOW WE WORK
FROM THE FIRST STAKE TO THE LAST RAIL CAP.
STEP 01
Site Walk and Design
We look at how the door swings, where the sun sits in the evening, how the yard slopes, and how you want to use the space, then sketch a footprint that fits all four.
STEP 02
Written Scope and Material Choice
Framing, surface material, railing style, and stair layout are all priced out in writing. We also lay out the honest long-term maintenance tradeoff between wood, composite, and vinyl before you commit.
STEP 03
Permits and Layout
We prepare the plan, pull the permit, and coordinate all the inspections. Then the footprint is staked out on the ground so that you can stand inside it before anything gets dug.
STEP 04
Footings and Ledger
Holes are dug below frost depth, footings are poured and inspected, and the ledger is through-bolted and flashed into the rim joist. Nothing gets backfilled until the inspector has signed off.
STEP 05
Framing and Decking
Beams, joists, and blocking all go up with corrosion-resistant hardware, then the surface material is laid down with consistent gapping and fastener lines that stay straight the whole run.
STEP 06
Rails, Stairs, and Final Inspection
Guards, balusters, stairs, and trim finish the structure off. The final inspection is scheduled, the site is cleaned and raked out, and then we walk the whole deck with you.
Get Your Free Estimate
STAND IN THE SPACE WITH US. THE QUOTE IS FREE.
The best deck conversations happen standing in the backyard, not looking at a brochure. We will talk through how you actually want to use the space, what the grade will allow, and whether a deck or a patio suits the spot better. You get a written price covering footings, framing, surface, and railings, with no surprises after the permit. Homes across Dudley, MA and nearby towns. Military discounts apply. Reach us on the contact page.
WHAT YOUR DECK QUOTE COVERS:
- Footing depth and count specified
- Framing species, hardware, and fasteners
- Surface material with a maintenance comparison
- Railing, stair, and landing details
- Permit preparation and inspection coordination
- Site cleanup and debris removal