
Kitchen Remodeling
KITCHEN REMODELING IN DUDLEY, MA
Countertops cannot be templated from a drawing. The fabricator measures the actual boxes after they are hung and shimmed dead level, which is why cabinet installation drives the whole schedule. Bowden and Son LLC handles kitchen remodeling from that first cabinet run all the way through the backsplash for homeowners in Dudley, MA, and nearby Webster, Oxford, Charlton, and Southbridge.
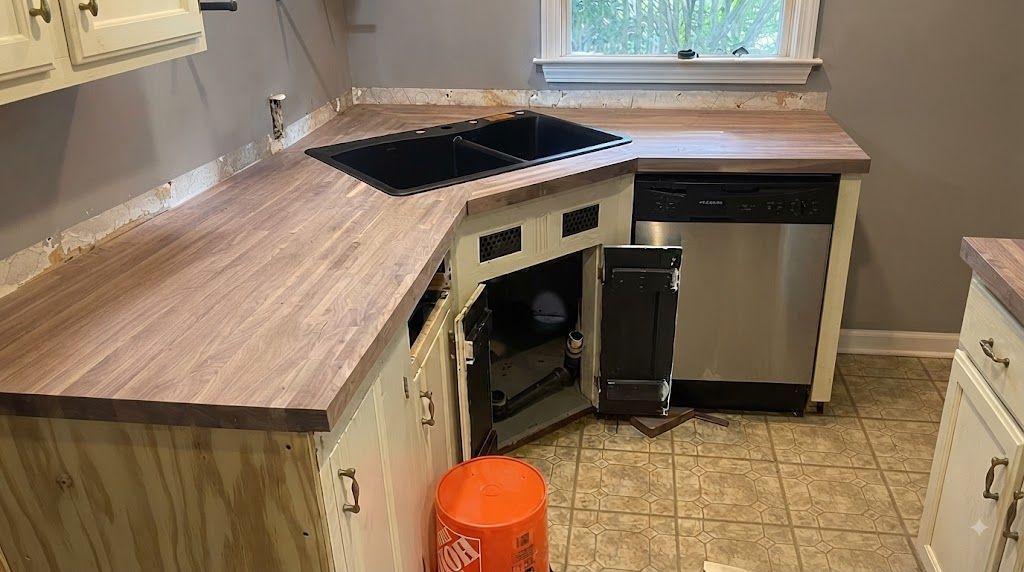
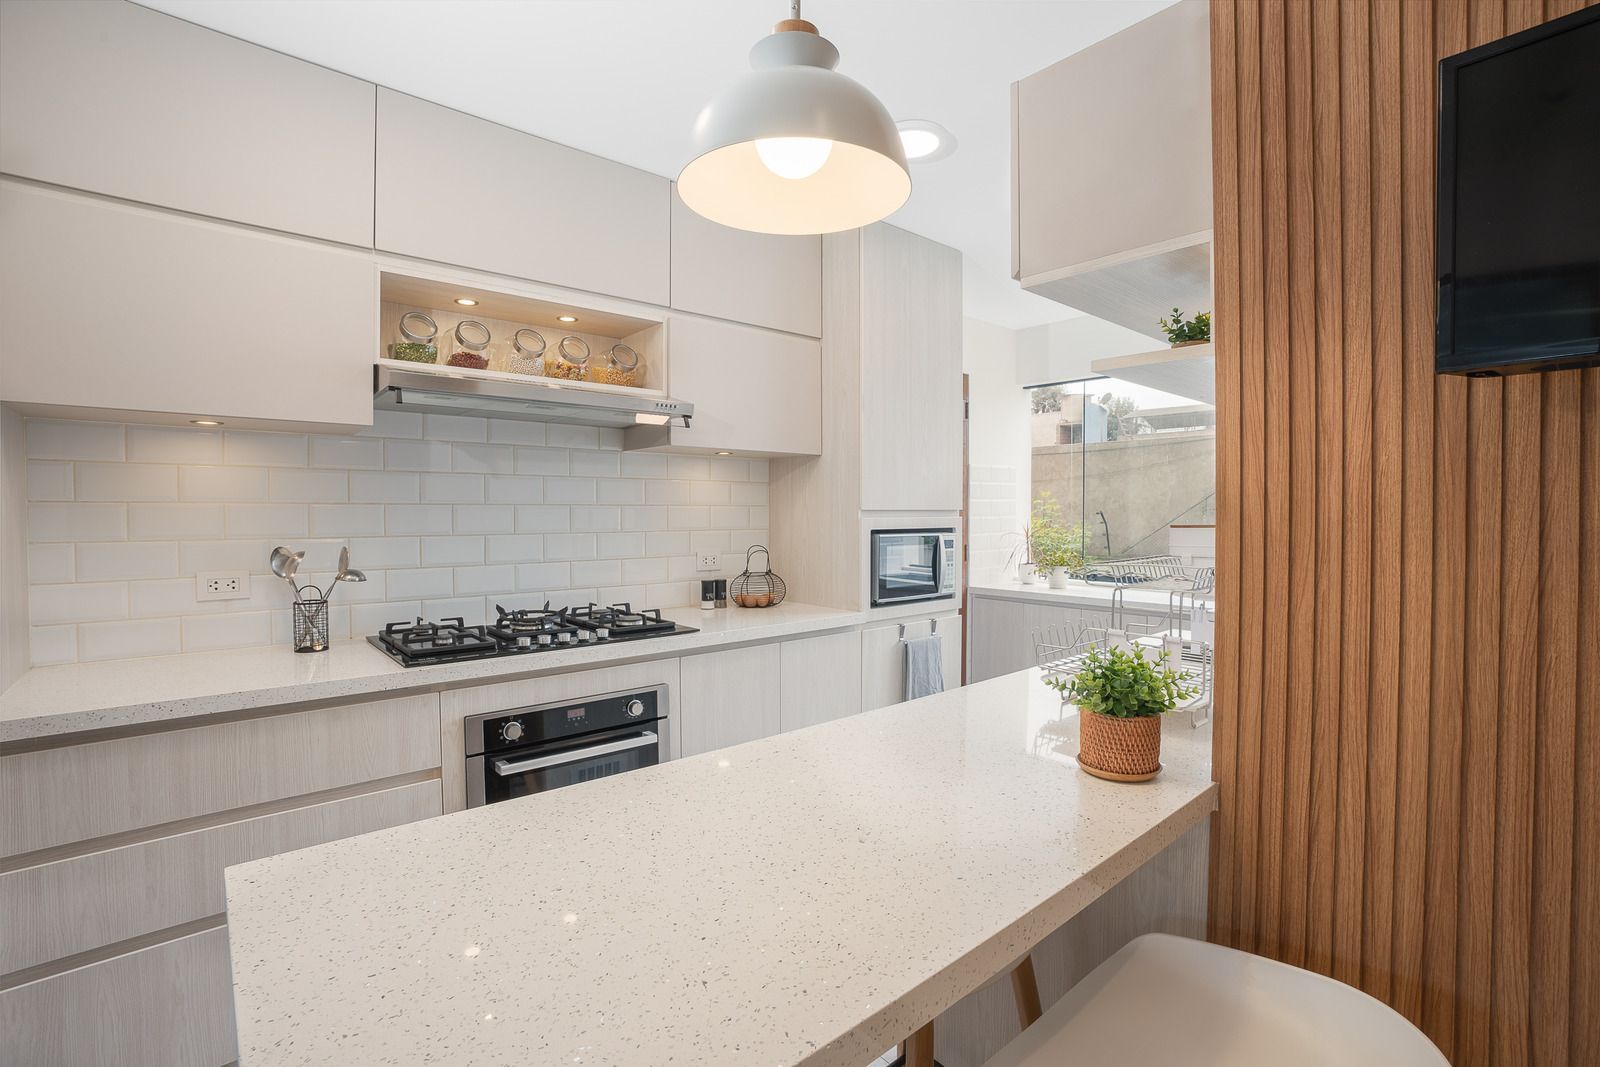
THE LAYOUT IS USUALLY THE REAL COMPLAINT.
People call about tired cabinet doors and end up describing a traffic problem. Two people cannot pass behind the island. The refrigerator door blocks the only drawer with the utensils in it. New fronts on the same bad plan buy you 3 years of feeling better about a kitchen that still does not work.
So we start with how you cook and move, not with a door style. Sometimes the fix is a wall, sometimes it is relocating one appliance, and sometimes refacing genuinely is the right call.
- Walkthrough focused on workflow before finishes
- Cabinet installation, leveling, and scribing in house
- Countertop templating after the boxes are set
- Refacing quoted honestly against full replacement
KITCHEN REMODELING
A KITCHEN IS A MACHINE YOU STAND INSIDE.
Every good kitchen solves the same three problems: where food lands when it comes in the door, where it gets prepped, and where the dirty dishes go. Get those three zones clear of each other and the room works no matter what the cabinet fronts look like. Get them tangled and no finish budget rescues it. We plan clearances first, aisles wide enough to open a dishwasher while someone reaches the sink, then choose materials.
OLDER HOMES HERE WERE NOT BUILT FOR ISLANDS.
Kitchens in the housing stock around Worcester County were laid out when a kitchen was a closed room for one cook. Opening one up usually means a header, rerouted electrical, and a heating run that has to go somewhere. We look at the framing above before promising you an island, because the honest answer sometimes changes the plan. Better to hear that at the walkthrough than 3 weeks into demolition with a wall already gone.
WE HAVE BUILT KITCHENS AROUND FURNACES THAT WOULD NOT MOVE.
Constraints are the normal condition of remodeling. A chimney chase in the corner, a soil stack in the pantry wall, ductwork the previous owner buried in a soffit. Working around those without making the room feel compromised is a carpentry problem, and it is the part 30 years of it actually teaches you. Our crew builds the cabinetry into the house you have rather than the one the catalog photographed. Curious what your room could actually become?
WHAT A WELL PLANNED KITCHEN DELIVERS.
Counters where you need them
Landing space beside the range and the refrigerator, plus an uninterrupted prep run between the sink and the cooktop, so you stop staging half the work on the dining table.
Aisles two people can share
Enough clearance to open the dishwasher while another person passes behind you, which is the single change most homeowners notice on the very first evening they cook in the room.
Storage that ends the pile
Deep drawers instead of blind base cabinets, a dedicated home for the appliances you use weekly, and vertical dividers so sheet pans and cutting boards stop stacking sideways.
Lighting on the work surface
Task lighting under the upper cabinets puts light exactly where your hands are, instead of casting your own shadow across the cutting board from a single fixture overhead.
Finishes chosen for how you cook
Surfaces matched to genuine use, so a household that cooks nightly is not left maintaining a countertop that stains from one spilled glass of red wine.
A room that photographs well for buyers
Kitchens sell houses, and a coherent layout paired with current finishes reads as cared for long before a buyer ever opens a single cabinet door.
WHAT WE BUILD
OUR KITCHEN REMODELING WORK
Cabinetry, tops, plumbing fixtures, trim, and flooring sequenced in the order that keeps the job moving. Below is what we take on, whether the project is a refresh or a full reconfiguration.
CABINETRY
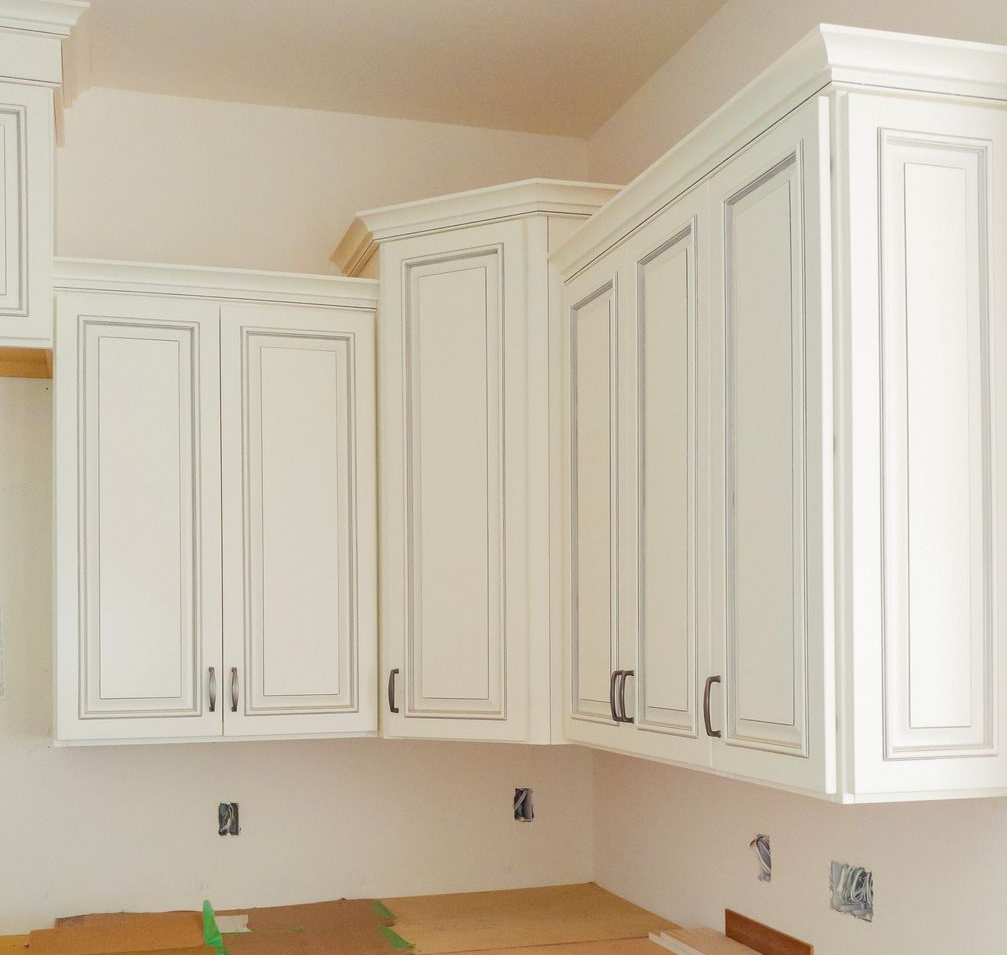
Custom Cabinet Installation
Stock, semi-custom, and site-built cabinetry hung level, scribed to out-of-plumb walls, and shimmed so the doors and drawers actually line up. Fillers and end panels cut on site rather than forced from the box.
SURFACES
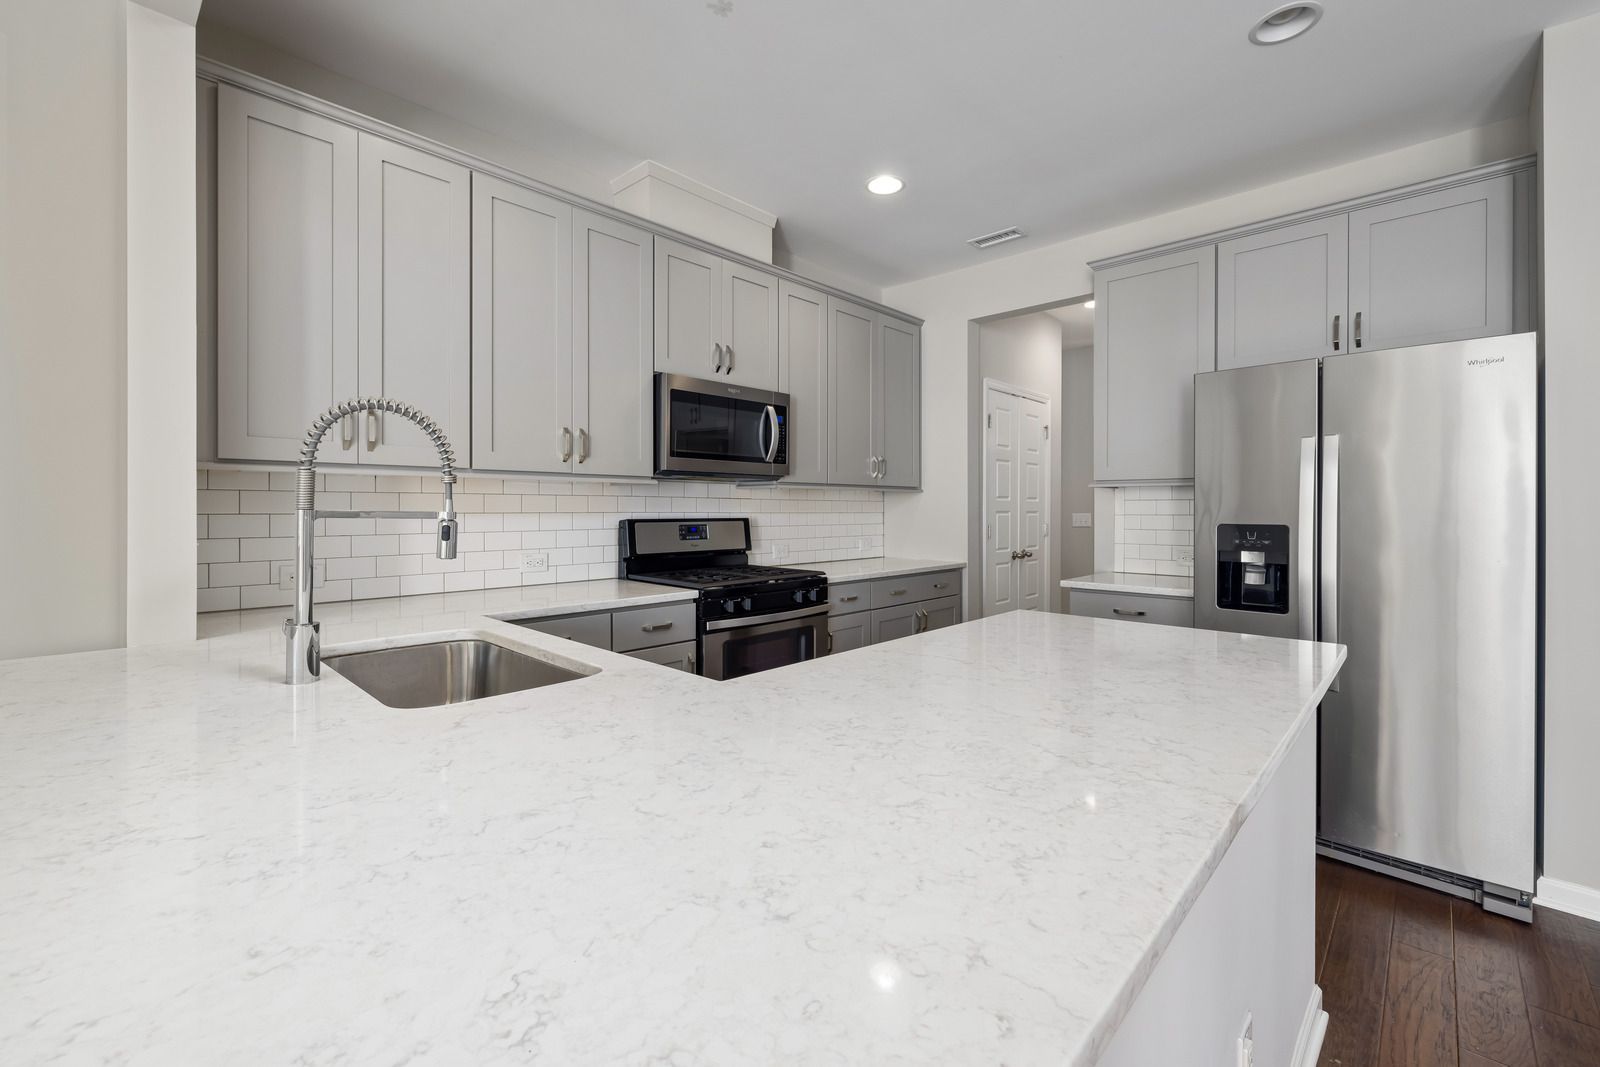
Countertop Installation
Quartz, granite, laminate, and solid surface tops templated after the bases are fixed. Seams placed where they are least visible, sink cutouts fitted to the model you bought, and overhangs supported where the code requires it.
PLUMBING
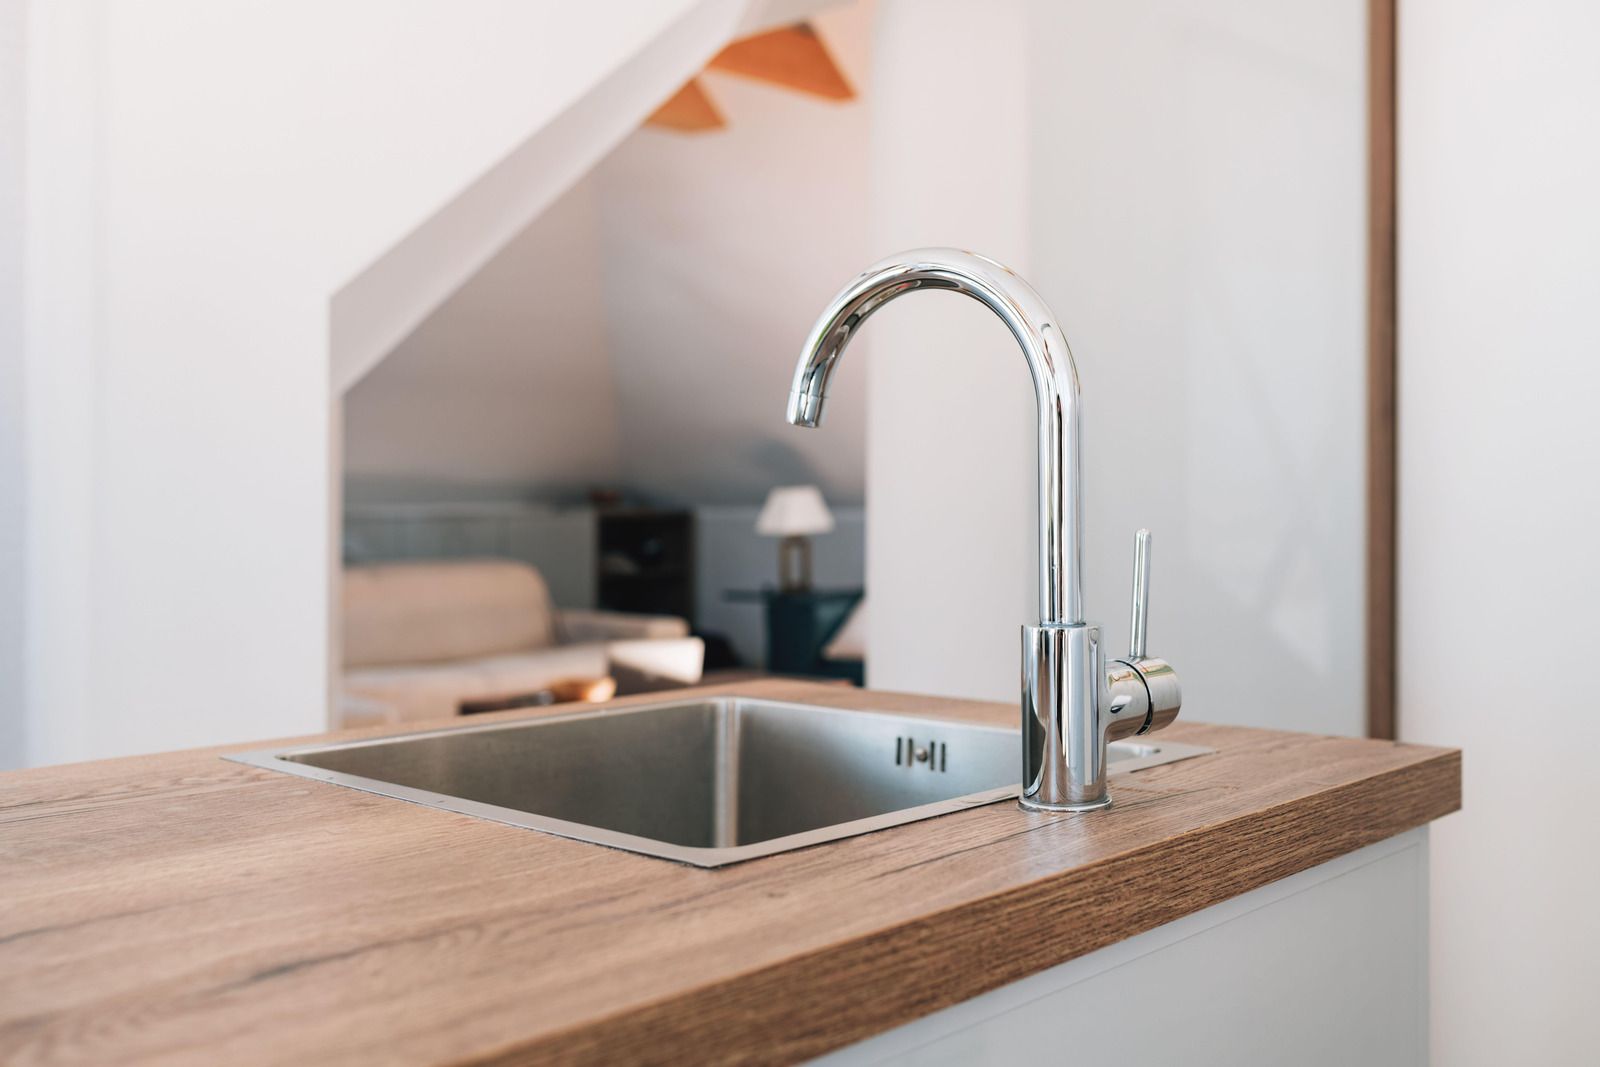
Sink and Faucet Replacement
Undermount, farmhouse, and drop-in sinks set with the right support underneath, disposal and dishwasher connections made up cleanly, and shutoffs replaced while the cabinet is open and easy to reach.

MILLWORK
Crown Molding and Trim
Crown run across the uppers, light rail, toe kick, and cabinet end panels cut and coped to close the run out. Ceilings are never flat, so the molding is scribed instead of caulked into submission.
FLOORING
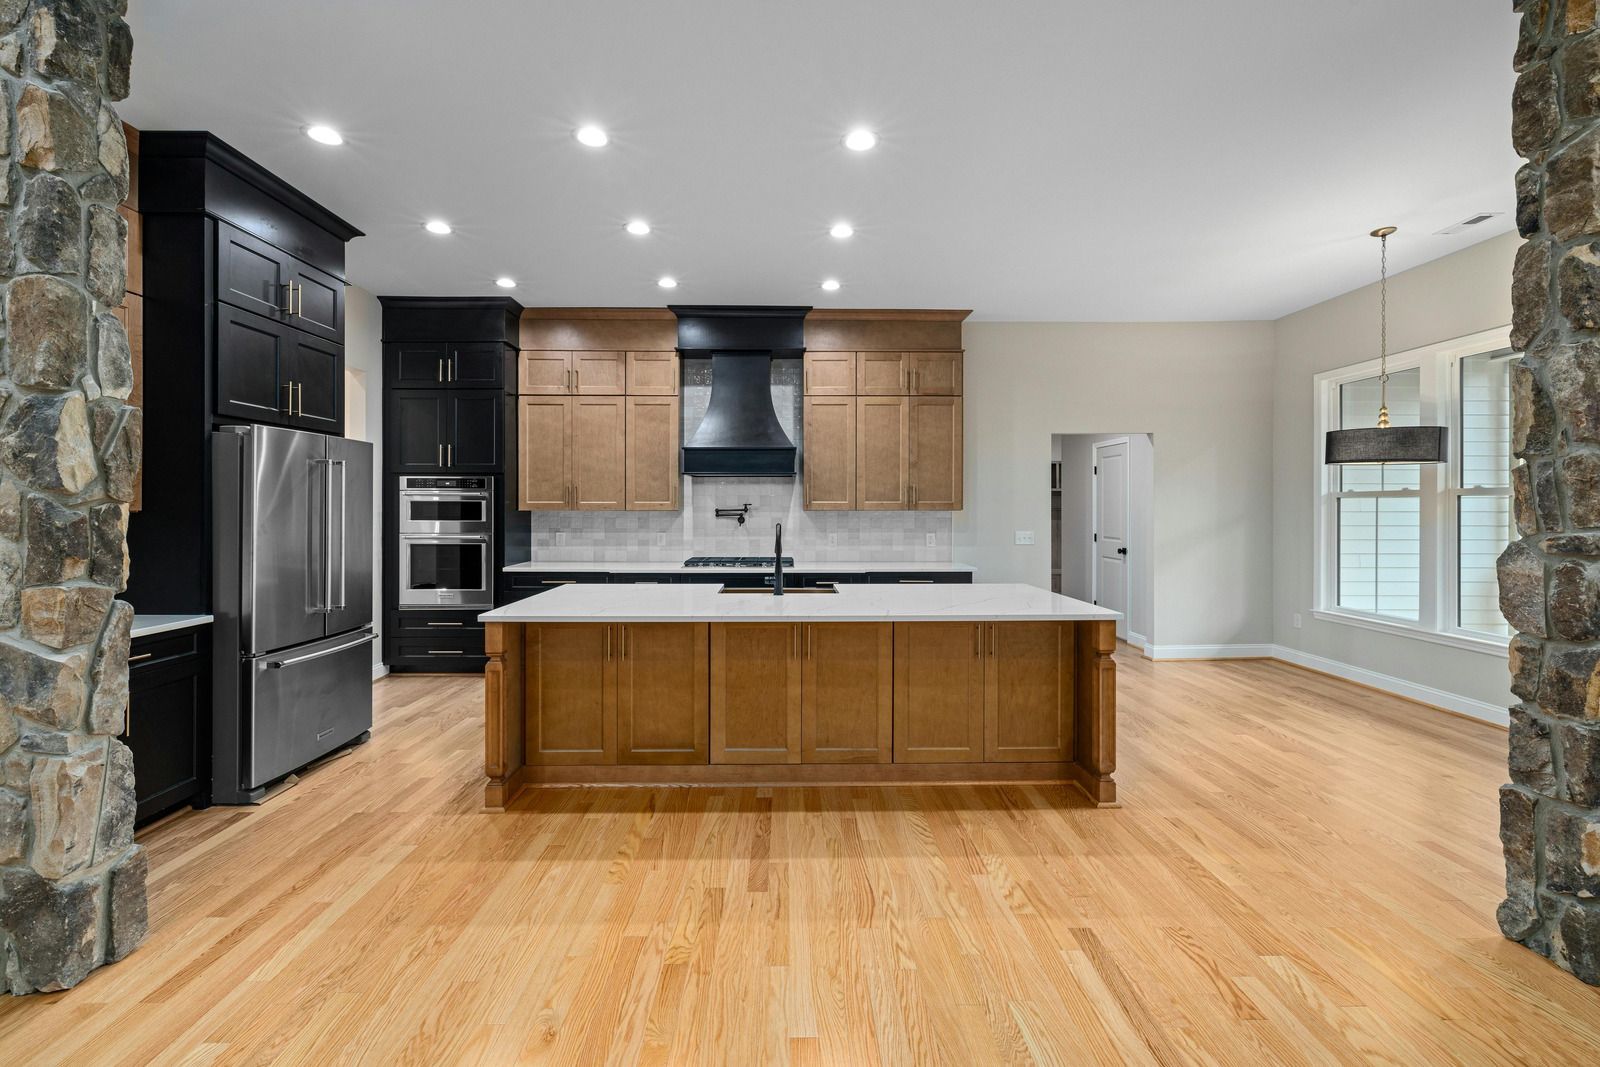
Kitchen Flooring Updates
Tile, luxury vinyl plank, and hardwood installed with the appliance heights and cabinet toe kicks accounted for, so a new dishwasher still slides out and the range sits level with the counter run.
LAYOUT
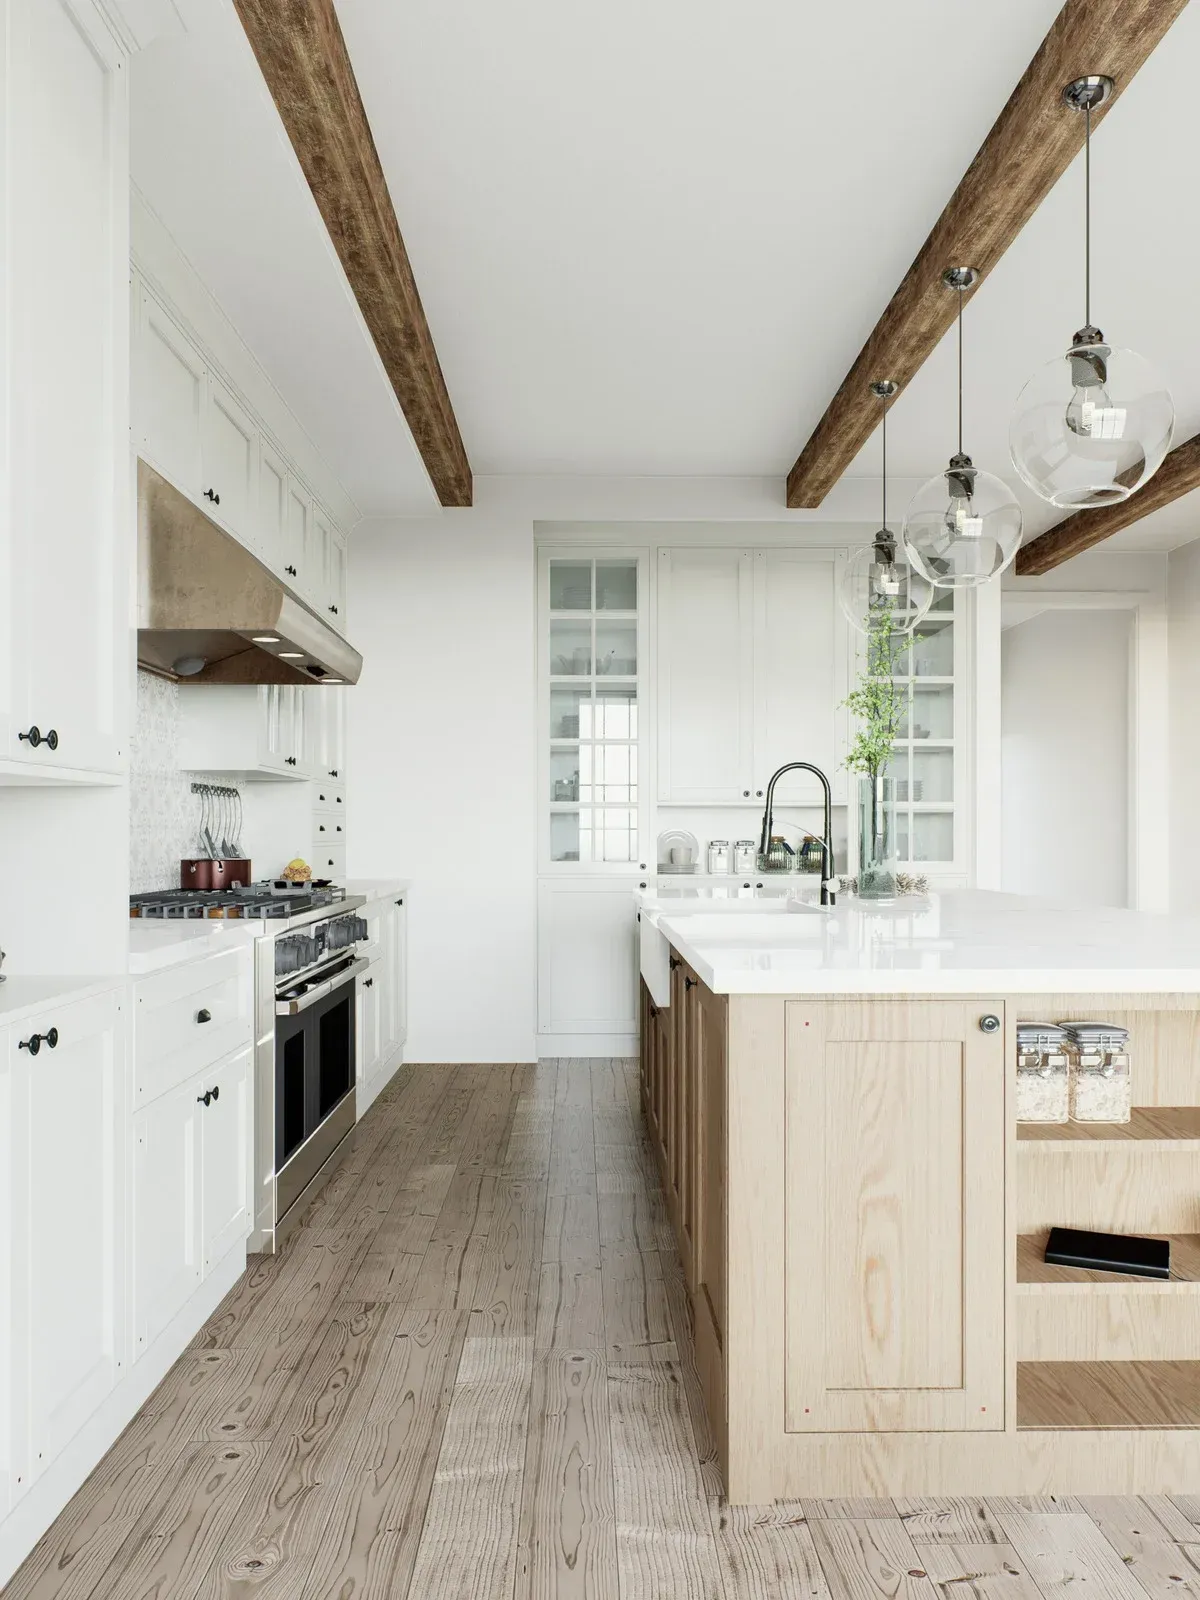
Layout Changes and Appliance Relocation
Walls opened, headers sized, and plumbing, gas, and electrical relocated for a new island or a moved range. Structural work is confirmed before demolition rather than discovered halfway through it.
THE WORD ON OUR WORK
WHAT OUR CLIENTS SAY.
The comments we hear most are about communication rather than tile. Homeowners want to know what is happening tomorrow, and they want the same faces in the house each morning. That is easier to promise when the owner is the one holding the tape measure on your job.
Common Questions
FREQUENTLY ASKED QUESTIONS.
These come up on nearly every kitchen walkthrough. If your question is not here, send it through our contact page and we will give you a straight answer.
Is cabinet refacing better than replacing cabinets?
Refacing wins when the boxes are solid and the layout already works, and it typically takes days rather than weeks. Replacement wins when the layout is the actual problem, since new doors will not widen an aisle or move a range.
What order should a kitchen remodel follow?
Demolition, then any structural and layout changes, then rough plumbing and electrical, then drywall and paint, then flooring, cabinets, countertop template, appliances, and finally the backsplash. The template cannot happen until the cabinets are permanently set and level.
How much space do you need between kitchen counters and an island?
Plan on at least 42 inches of clear aisle for a single cook, and 48 inches where two people work or a walkway passes through the room. Anything under 36 inches makes an open dishwasher door a genuine obstacle.
When are countertops measured during a kitchen remodel?
After the cabinets are installed, leveled, and permanently fastened. Bowden and Son LLC schedules the fabricator to template the real boxes in kitchens across Dudley, MA, then fabrication typically runs 1 to 2 weeks before the tops arrive.
Do kitchen outlets need to be GFCI protected?
Yes. Receptacles serving kitchen countertop surfaces require GFCI protection, and current code has expanded that requirement to cover more kitchen appliance circuits as well. Older kitchens rarely comply, so a remodel is usually the moment that finally gets corrected.
Should flooring go in before or after kitchen cabinets?
Usually before, running the finished floor underneath the cabinet run. It costs slightly more in material but makes future appliance swaps and any later cabinet change far simpler, and it avoids an awkward height mismatch at the dishwasher.
How long is a kitchen out of use during a remodel?
Plan on 3 to 6 weeks without a working kitchen for a full remodel. Drawing on 30 years of remodeling, Bowden and Son LLC helps homeowners in Dudley, MA set up a temporary sink and refrigerator somewhere else first.
What is the most functional kitchen layout?
There is no universal winner, but every good plan keeps the sink, refrigerator, and cooking surface in an efficient triangle with real landing space beside each one. Galley, L-shaped, and U-shaped plans all achieve that in different footprints.
HOW WE WORK
FROM FIRST SKETCH TO THE LAST BACKSPLASH TILE.
STEP 01
Cook With Us on Paper
We walk the room and ask how you actually use it. Who cooks, where the groceries land, which cabinet never gets reached. That conversation shapes the plan far more than any magazine photograph ever will.
STEP 02
Scope, Pricing, and Selections
You get a written scope and a price, then we narrow cabinetry, countertops, and hardware against both your budget and the current lead times. Every long-lead item is ordered before anything comes out of the room.
STEP 03
Demolition and Structure
Cabinets, countertops, and flooring come out, and any wall coming down gets a properly sized header in its place. Anything we uncover inside the framing is photographed and priced before repair work starts.
STEP 04
Rough-In and Wall Prep
Plumbing, gas, and electrical are moved for the new plan and the inspections are scheduled. Then drywall, primer, and paint all go on while the room is still empty and easy to work in.
STEP 05
Cabinets, Template, and Tops
Boxes are hung, leveled, and scribed to the walls. The fabricator templates from the finished bases, and while the tops are being cut we handle flooring transitions, trim work, and the under-cabinet lighting.
STEP 06
Backsplash, Appliances, and Punch List
Tops are set, appliances are connected and tested, then the backsplash goes on last of all. We walk the finished room with you, write the punch list, and close every item before final payment.
Get Your Free Estimate
BRING US THE FRUSTRATION. THE QUOTE IS FREE.
You do not need renderings or a cabinet brand picked out. Tell us what the room gets wrong on a Tuesday night and we will tell you whether it takes a reface, a rework, or a wall coming down. The walkthrough happens in your kitchen in Dudley, MA or any town nearby, and the estimate comes back in writing with options at more than one price. Military discounts apply automatically. Start on our contact page.
WHAT YOUR KITCHEN QUOTE COVERS:
✓ A layout review before any finish talk
✓ Cabinetry, tops, and hardware allowances
✓ Demolition, disposal, and daily cleanup
✓ Structural and rough-in work called out separately
✓ Realistic lead times on every ordered item
✓ Finish carpentry, backsplash, and paint