
Flooring
FLOORING WORK IN DUDLEY, MA
Solid hardwood arrives at whatever moisture content the warehouse had, and it has to sit in the room it will live in before any board is nailed down. Skip that and the floor tells on you by February. Bowden and Son LLC installs and repairs hardwood, luxury vinyl plank, and ceramic tile flooring across Dudley, MA, Webster, Oxford, and Charlton.
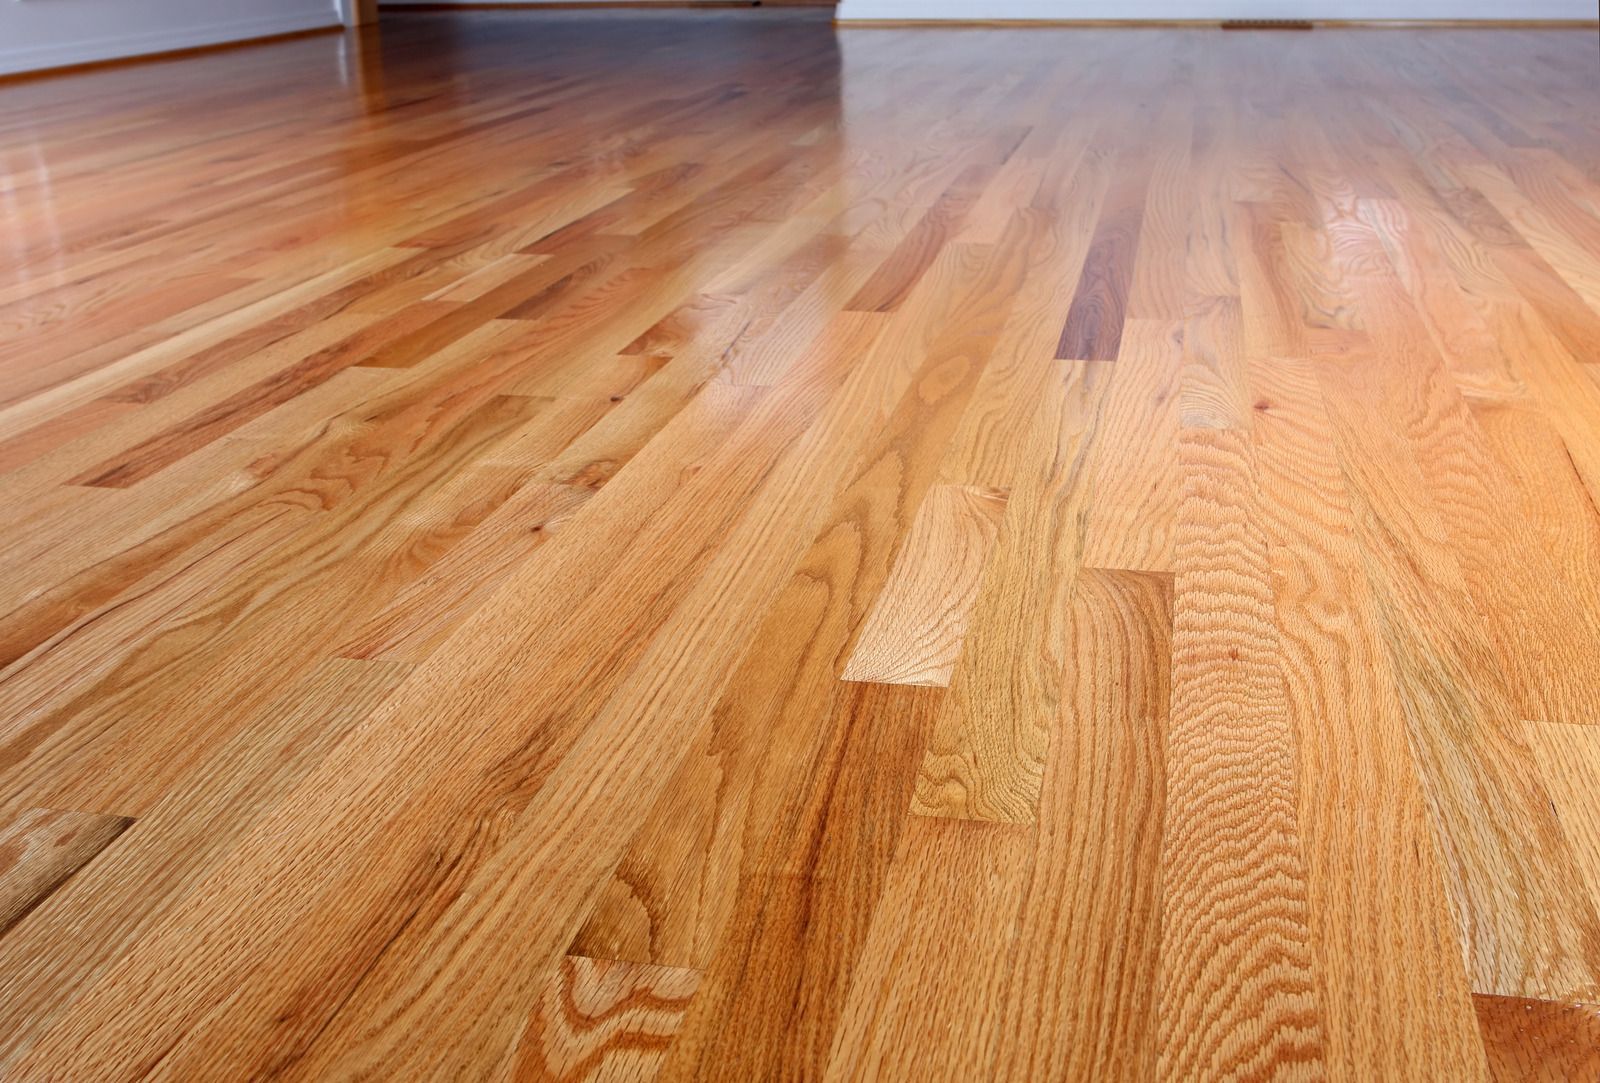
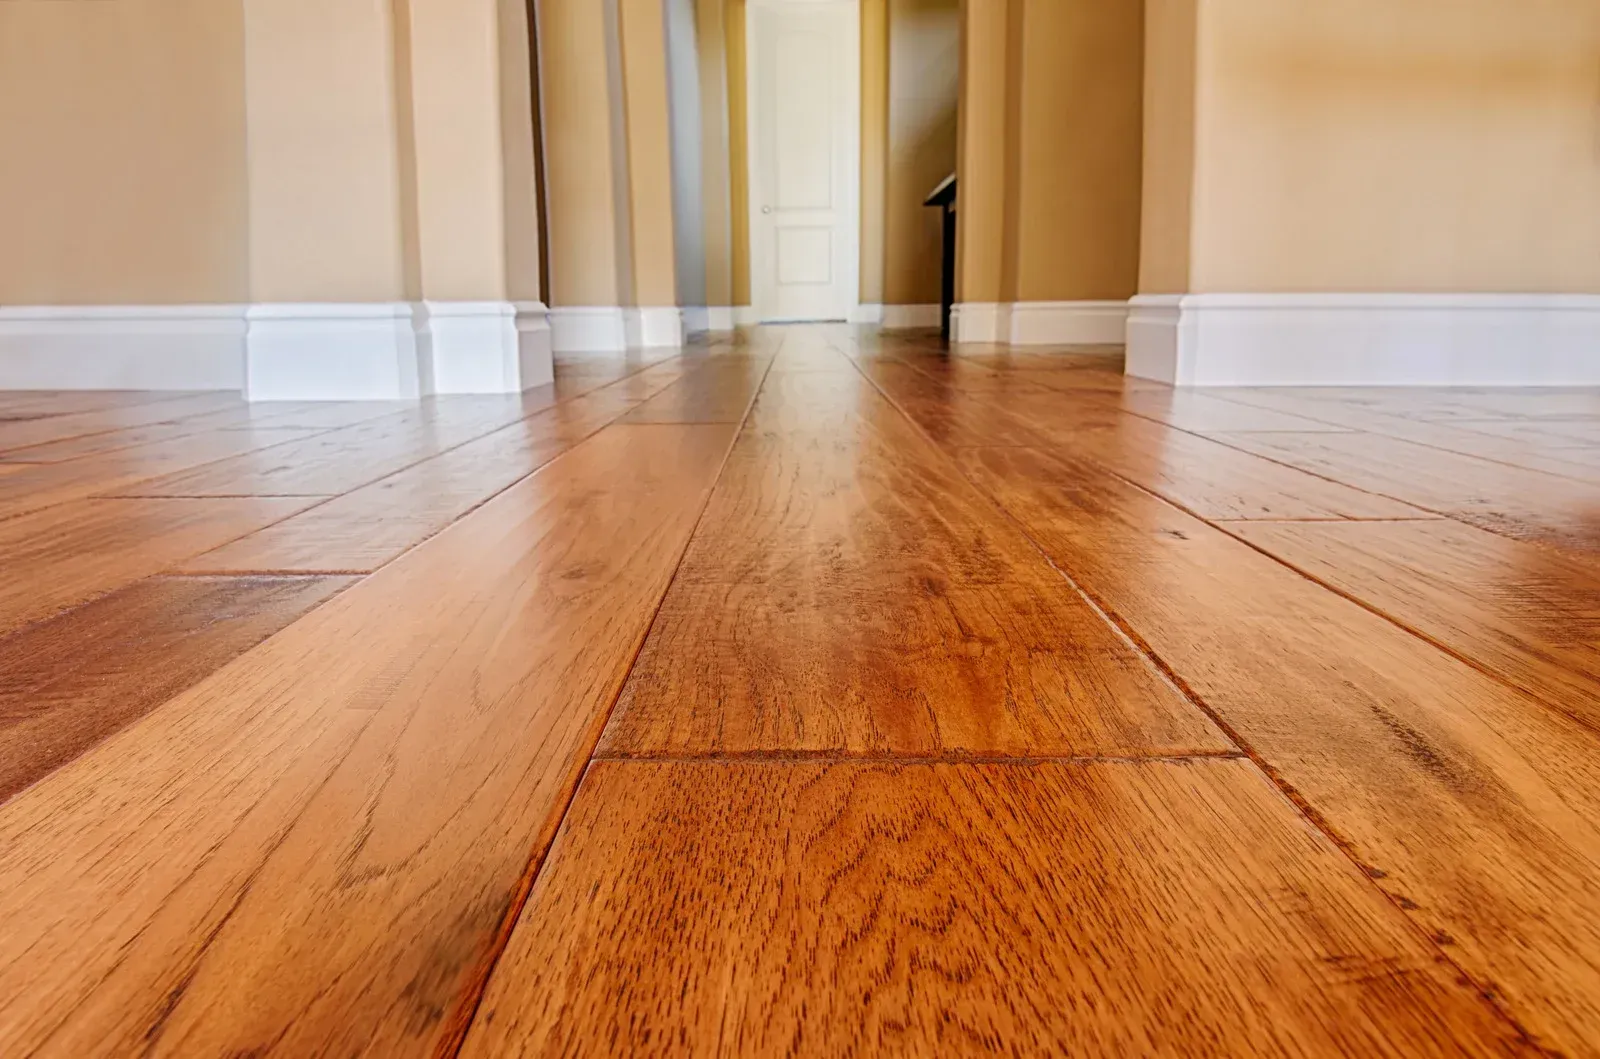
THE FLOOR IS ONLY AS FLAT AS WHAT IS UNDER IT.
Every flooring failure we get called to fix traces back to the layer nobody looked at. A subfloor with a dip, a slab that was never tested for moisture, or joists deflecting more than the tile could tolerate. We check flatness with a straightedge, read moisture where it matters, and correct the substrate first.
That step adds a day and saves the floor. Self-leveling compound, an added underlayment, or sistered joists cost far less now than pulling up 800 square feet of finished material later.
- Subfloor flatness and moisture checked first
- Hardwood acclimated in the room before installation
- Correct underlayment for each material
- Transitions and expansion gaps detailed properly
FLOORING
THE RIGHT FLOOR DEPENDS ON THE ROOM, NOT THE TREND.
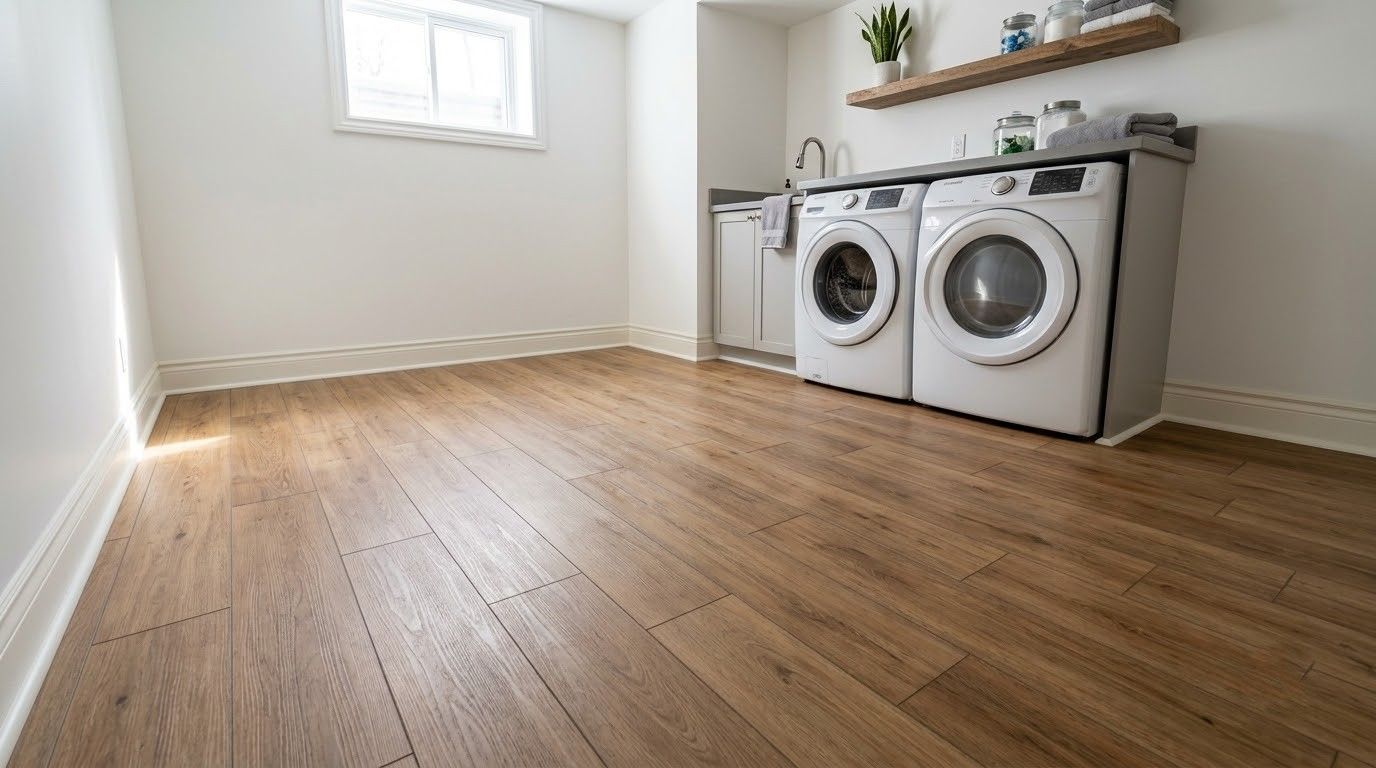
Solid hardwood belongs above grade in living space, where it can be sanded and refinished several times over decades. Luxury vinyl plank belongs in basements, mudrooms, laundries, and full baths, because a rigid core does not swell when water sits on it. Tile belongs anywhere you want permanence and do not mind a hard, cold surface. We match the material to the room and tell you plainly when the one you picked is wrong for where you want it.
HUMIDITY SWINGS HARD BETWEEN JULY AND JANUARY HERE.
Wood moves with the seasons, and a New England house cycles from humid summers to bone dry winters running heat. That is why an installed hardwood floor needs expansion gaps at every wall and why the boards were acclimated first. Floors that gap badly in winter or cup in August were almost always rushed at installation. We plan for the movement rather than fighting it, then hide the gap under baseboard and shoe where it belongs.
A FLAT FLOOR IS A HABIT, NOT A LUCKY BREAK.
Anybody can nail down a board. Getting 900 square feet to land flat, tight, and square to the walls, with racking that does not repeat a pattern and transitions that sit dead level at every doorway, is what separates a floor you notice from one you do not. Our crew has been laying wood, plank, and tile in Worcester County homes for 30 years and the habits show at the thresholds. Want a straight answer on what your subfloor needs?
WHAT A PROPERLY INSTALLED FLOOR GIVES YOU.
Boards that stay tight through winter
Acclimation and correct expansion gaps mean the floor moves the way it was designed to move, instead of opening up dark seams every January once the heat has been running.
A surface that matches the room's real use
An entry off the driveway takes a different beating than a guest bedroom does, so the material is chosen for traffic, moisture, and grit rather than for a showroom photo.
Level transitions between rooms
Thresholds set flush at doorways mean nothing catches a toe or a chair leg, and the eye reads the whole floor as one continuous surface rather than several patches.
Quiet underfoot
Proper fastening schedules and the right underlayment keep the squeaks and the hollow drum sound out, which matters far more than most homeowners expect in a two-story house.
Repairability years from now
We keep the layout and any leftover material documented, so a damaged board or a cracked tile can be swapped out later without redoing the entire room.
A cleaner resale walkthrough
Continuous flooring across the main level reads as recent and coherent work, and buyers tend to notice mismatched patchwork faster than they notice almost anything else in a house.
WHAT WE INSTALL
OUR FLOORING WORK
Installation and repair across three material families, plus the substrate work that makes any of them last. Here is what we take on, room by room or whole house.
SOLID WOOD
Hardwood Installation
Solid and engineered hardwood acclimated on site, then nailed or glued to a checked subfloor with the racking planned so seams never line up. Expansion gaps set at every perimeter and concealed under trim.
RESILIENT
Luxury Vinyl Plank Installation
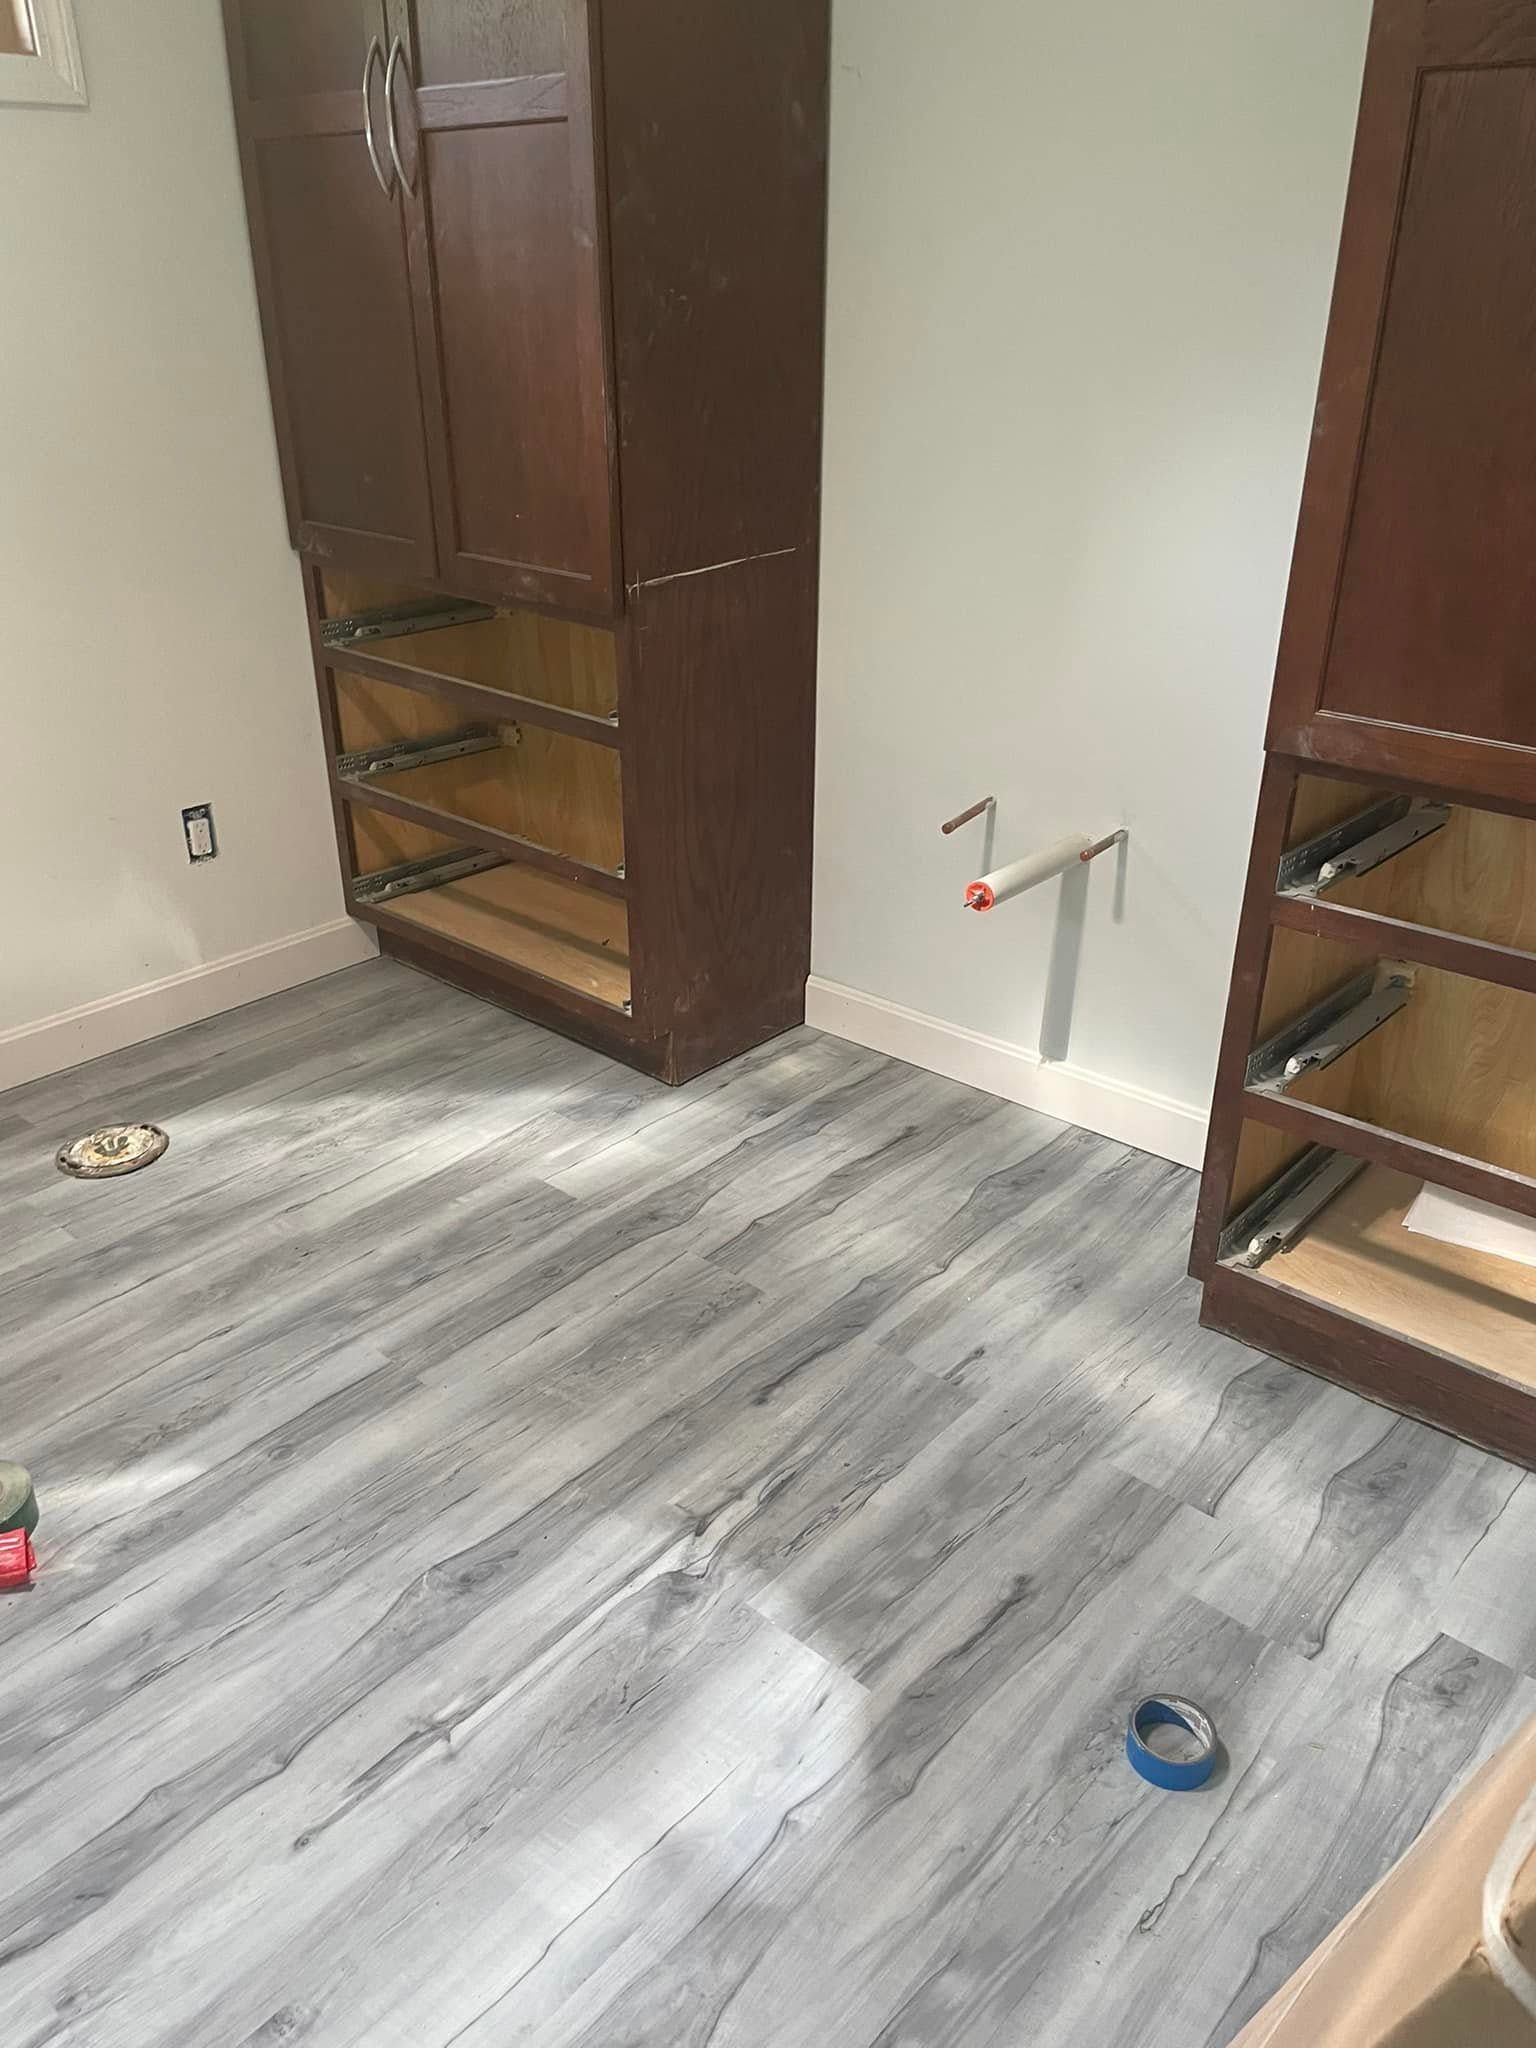
Rigid core plank floated or glued over a flattened substrate, with the perimeter gap the manufacturer requires and seams staggered properly. A genuine option for basements, laundries, and baths where wood cannot go.
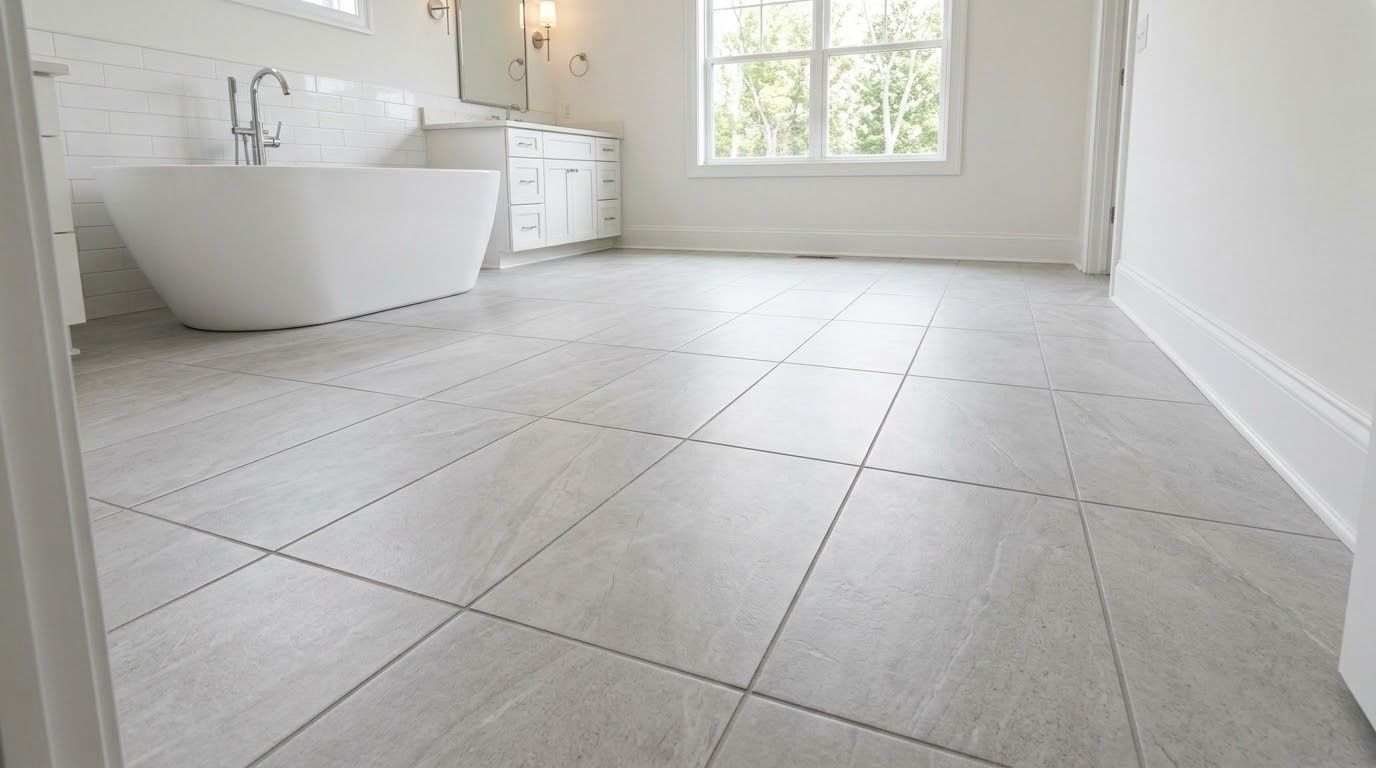
TILE FLOORS
Ceramic and Porcelain Tile Flooring
Tile set over the correct backer or membrane with full mortar coverage, layout snapped from the room's centerline, and movement joints placed where the tile council calls for them rather than skipped.
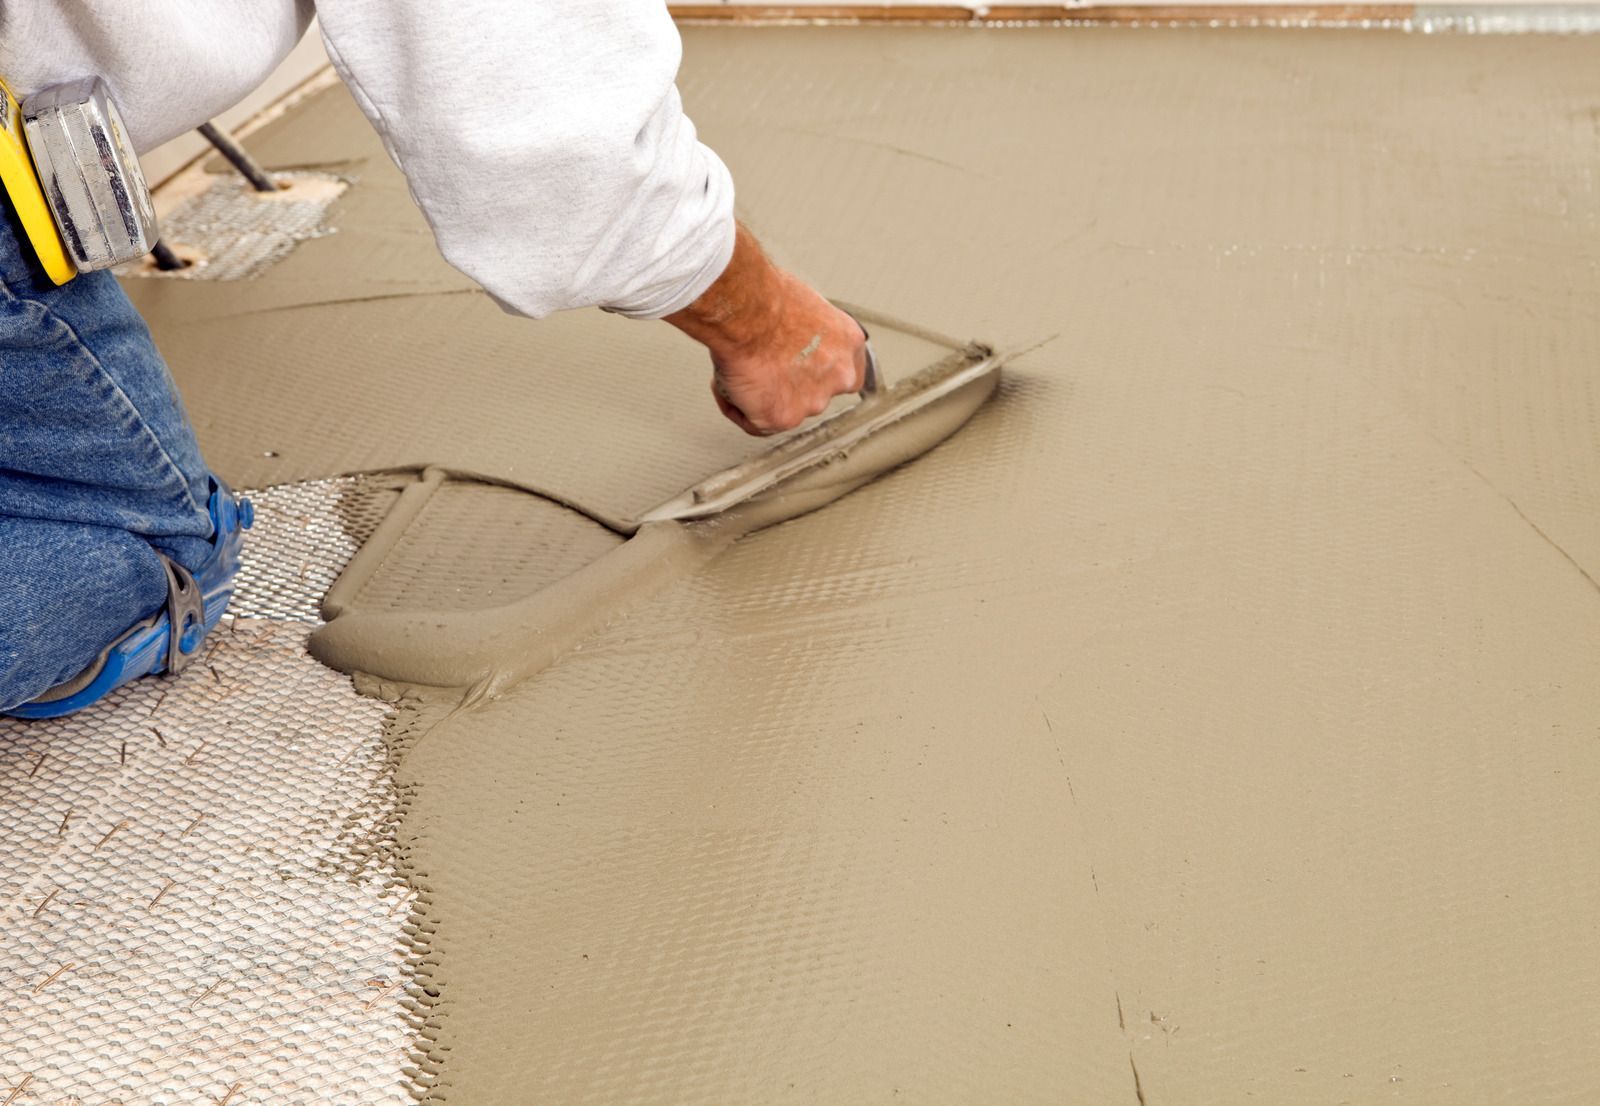
PREPARATION
Subfloor Leveling and Repair
Dips filled with self-leveling compound, soft or water-damaged sheathing cut out and replaced, squeaking sections refastened to the joists, and deflecting framing sistered where a tile floor demands a stiffer structure underneath it.
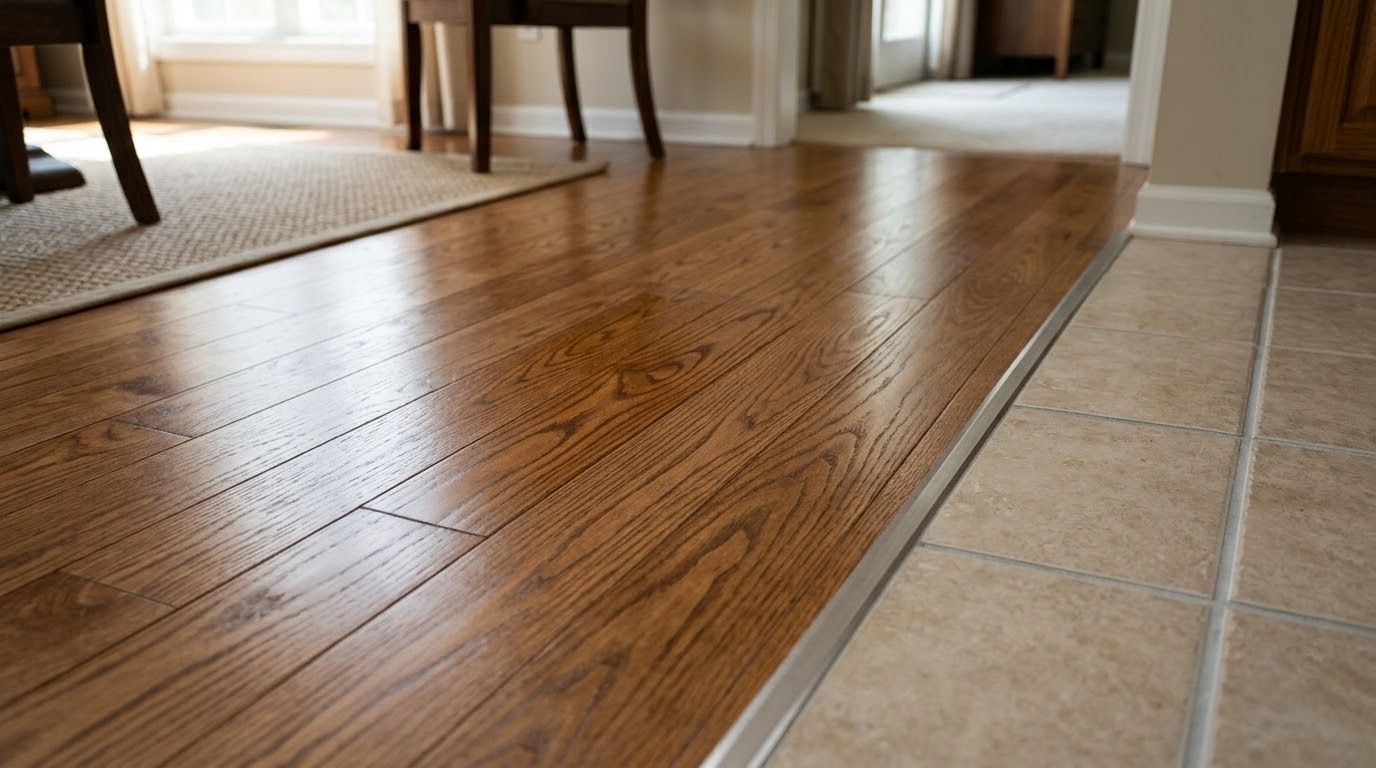
RESTORATION
Flooring Repair
Peeling plank edges, cupped or scratched hardwood boards, cracked tile, and worn grout addressed as targeted repairs. We replace what has failed and blend it in rather than selling you a whole new room.
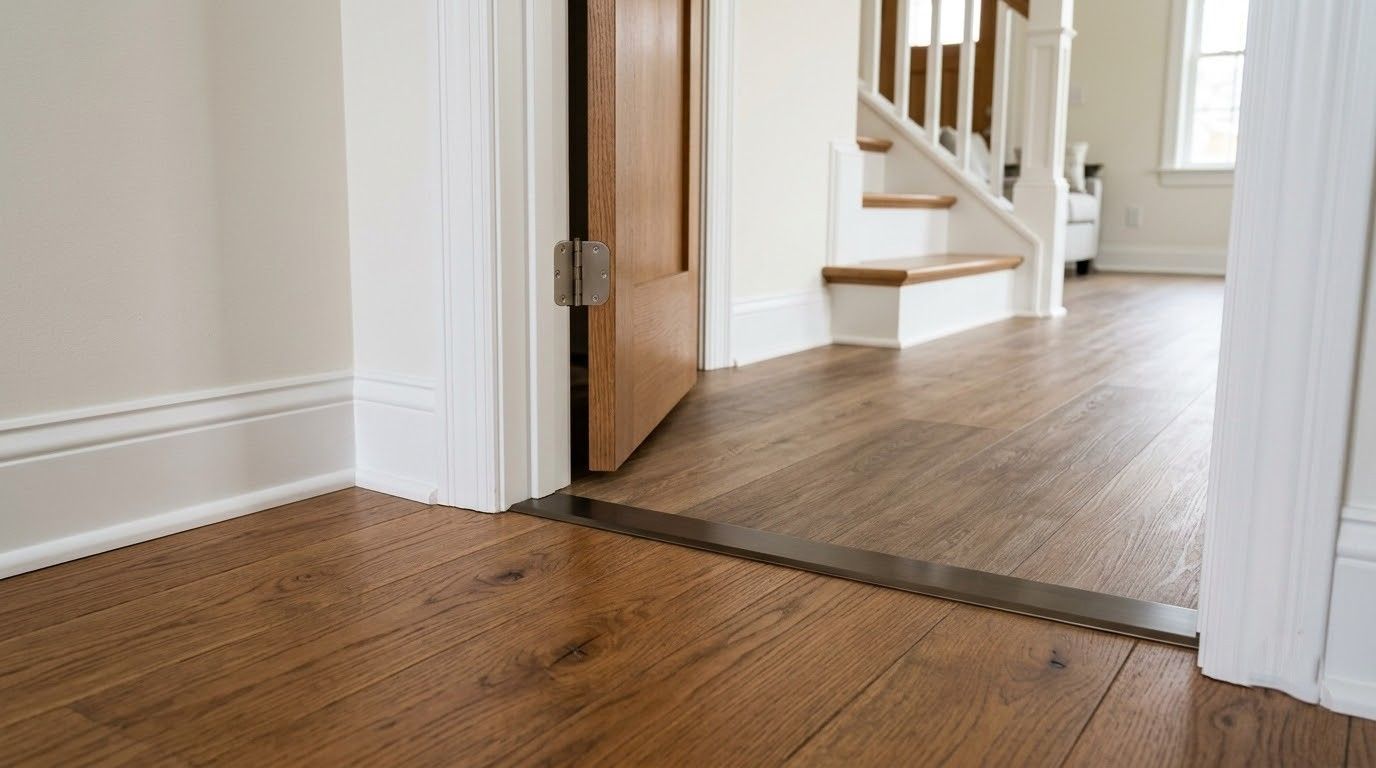
DETAILS
Transitions, Trim, and Thresholds
Reducers, T-molds, stair nosings, baseboard, and shoe molding cut and fitted on site so that every doorway lands flush underfoot and the perimeter closes cleanly against walls that are rarely square.
THE WORD ON OUR WORK
WHAT OUR CLIENTS SAY.
Flooring is the job where homeowners watch closest, because they walk it every day afterward. What comes back to us most often is that the seams line up, the thresholds sit flat, and the crew cleaned up the dust instead of leaving it in the return vents.
Common Questions
FREQUENTLY ASKED QUESTIONS.
The questions below come up whenever someone is choosing between materials or wondering whether their existing floor can be saved. Send us anything not covered here.
Can hardwood flooring be installed in a basement?
Solid hardwood should not go below grade, because slab moisture will eventually cup or buckle it. Engineered wood is sometimes acceptable over a properly tested and sealed slab, but rigid core vinyl plank is the safer choice down there.
How long does hardwood need to acclimate before installation?
3 to 5 days in the room where it will be installed is the common minimum, with the heat or air conditioning running normally. Wide plank and some species need longer, and the moisture meter settles the question better than the calendar does.
Is luxury vinyl plank really waterproof?
The plank itself is, which is why a spill or a burst supply line does not ruin it. Water can still get through the seams to the subfloor underneath, so a genuine flood is not harmless just because the flooring survives.
Can new flooring be installed over an existing floor?
Sometimes. Plank and engineered wood can float over sound, flat vinyl or tile when the substrate is stiff enough. Bowden and Son LLC checks that in person on floors across Dudley, MA, because anything soft or hollow has to come up.
What causes hardwood floors to cup or gap?
Moisture imbalance between the top and bottom of the board. Cupping usually means moisture from below, such as a damp crawl space or a slab. Winter gapping usually means dry indoor air and boards installed before they acclimated.
How do you tell if a subfloor needs replacing?
Springiness underfoot, fasteners backing out, visible staining, or a straightedge showing more than roughly an eighth of an inch of dip across ten feet. Water damage near a bathroom or an exterior door is the usual culprit here.
Should hardwood floors be refinished or replaced?
Refinish while enough wear layer remains above the tongue, which is usually the case unless the boards have been sanded several times already. Replace when there is deep water damage, structural movement, or you want a different board width.
Which flooring holds up best in a high-traffic entryway?
Porcelain tile and rigid core vinyl plank both handle grit, road salt, and snowmelt far better than solid hardwood. Across 30 years, Bowden and Son LLC has watched entries in Dudley, MA wear out wood faster than any other room.
HOW WE WORK
FROM THE SUBFLOOR UP, IN THAT ORDER.
STEP 01
Measure and Assess
We measure the rooms, pull a threshold or a vent to look at what is underneath, check the subfloor with a straightedge, and take moisture readings where a slab or a crawl space is involved.
STEP 02
Material and Written Quote
We narrow the options to what suits the traffic, the moisture, and the budget in each room, then put the whole job in writing including underlayment, transitions, and the disposal of the old floor.
STEP 03
Delivery and Acclimation
Material is delivered and left in the rooms where it will be installed, with the house at normal living conditions. For hardwood this is not a formality, and we will not shorten it to hit a date.
STEP 04
Demolition and Substrate Prep
Old flooring comes up and out, fasteners are pulled, dips are filled, soft sheathing is cut out and replaced, and squeaks are refastened. This is the stage that quietly decides how the finished floor behaves.
STEP 05
Layout and Installation
We snap the layout from the room's centerline rather than from a wall that is out of square, plan the racking so seams stagger, then install with the correct fastener schedule and perimeter gaps.
STEP 06
Trim, Transitions, and Cleanup
Baseboard, shoe molding, thresholds, and stair nosings all go on last. We vacuum the dust, keep the return vents covered during the work, and walk the finished floor with you before we pack up.
Get Your Free Estimate
WALK IT WITH US FIRST. THE QUOTE IS FREE.
Floors are one of the few upgrades you feel every single day, so it is worth ten minutes with someone who will look under the old one before quoting the new one. We will tell you what your subfloor needs, which material suits each room in your house in Dudley, MA, and what the whole thing costs in writing. Military discounts come off the top. Get in touch through our contact page and we will schedule a walkthrough.
WHAT YOUR FLOORING QUOTE COVERS:
- Subfloor inspection and moisture readings
- Material and underlayment allowances by room
- Removal and disposal of the old flooring
- Any leveling or structural prep called out separately
- Transitions, thresholds, and trim work
- Daily cleanup and final vacuumin