
Bathroom Remodeling
BATHROOM REMODELING IN DUDLEY, MA
A shower pan has to hold standing water overnight before a single tile goes on it, and that flood test is where most failed bathrooms were lost years earlier. Bowden and Son LLC builds waterproofed shower assemblies, custom tubs, vanities, and tile floors on bathroom remodeling projects across Dudley, MA, and the nearby towns of Webster, Oxford, Charlton, and Southbridge.
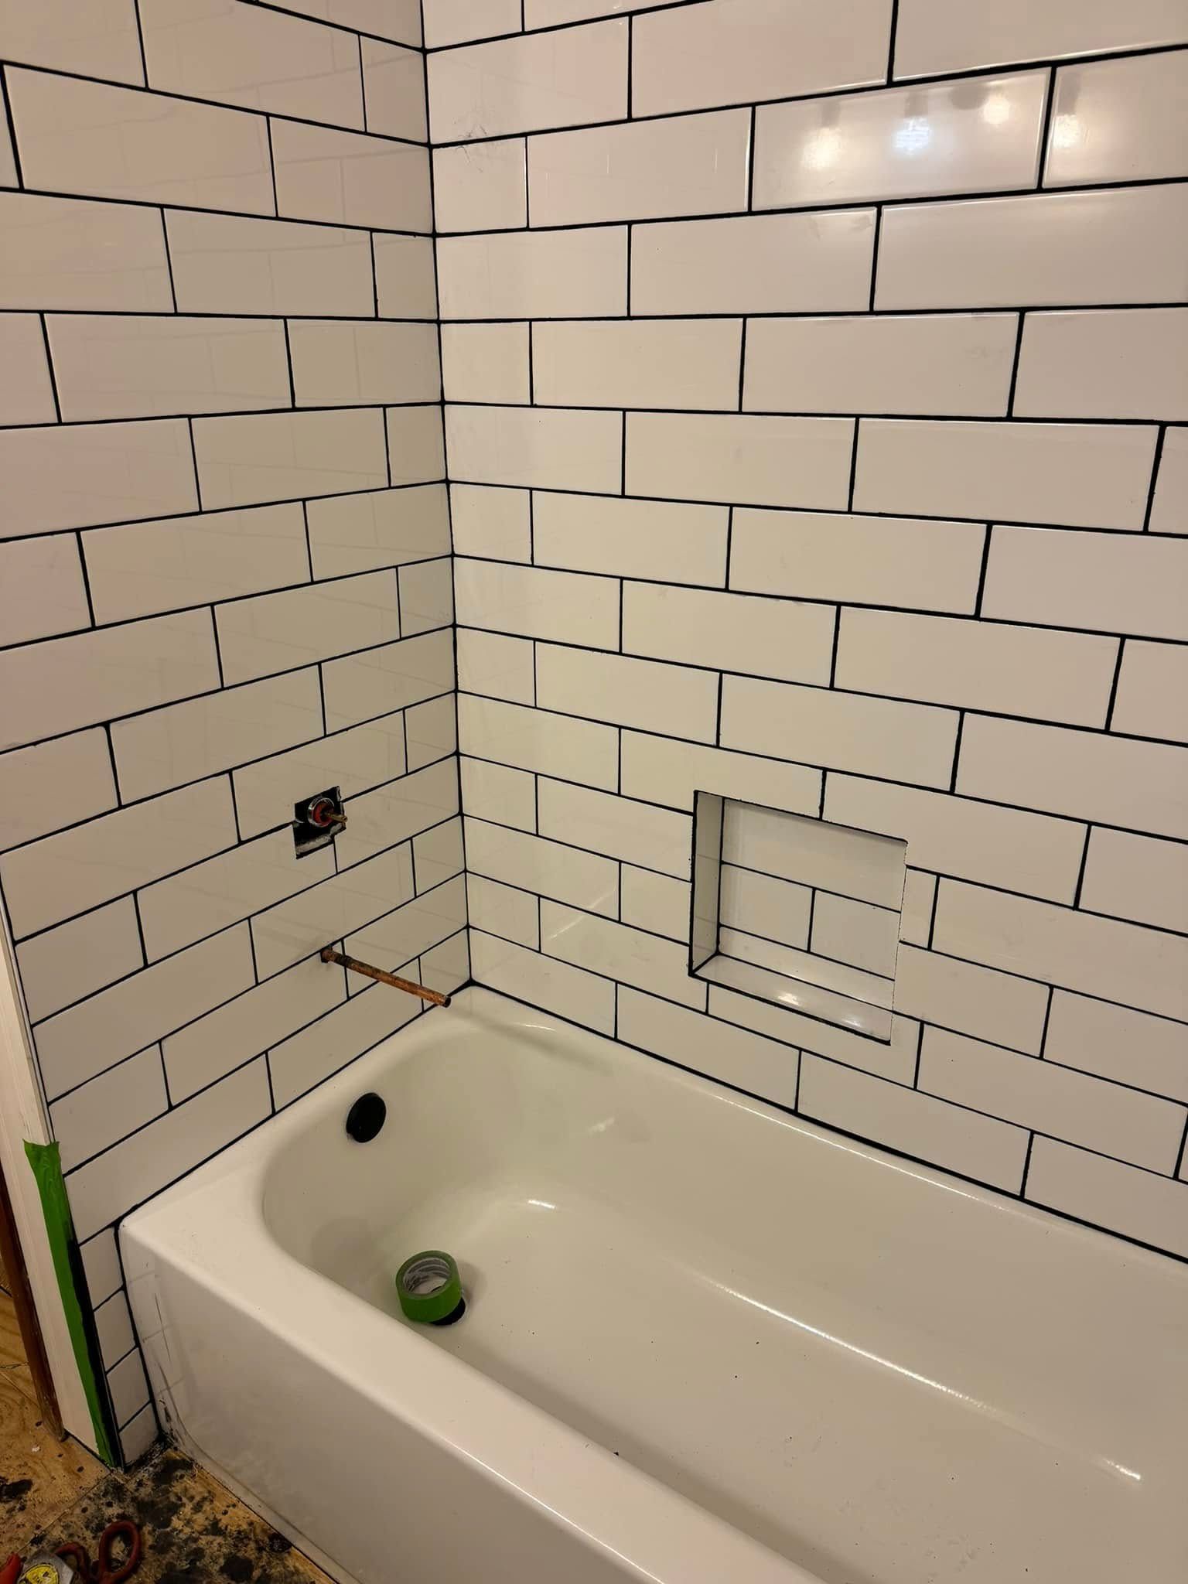
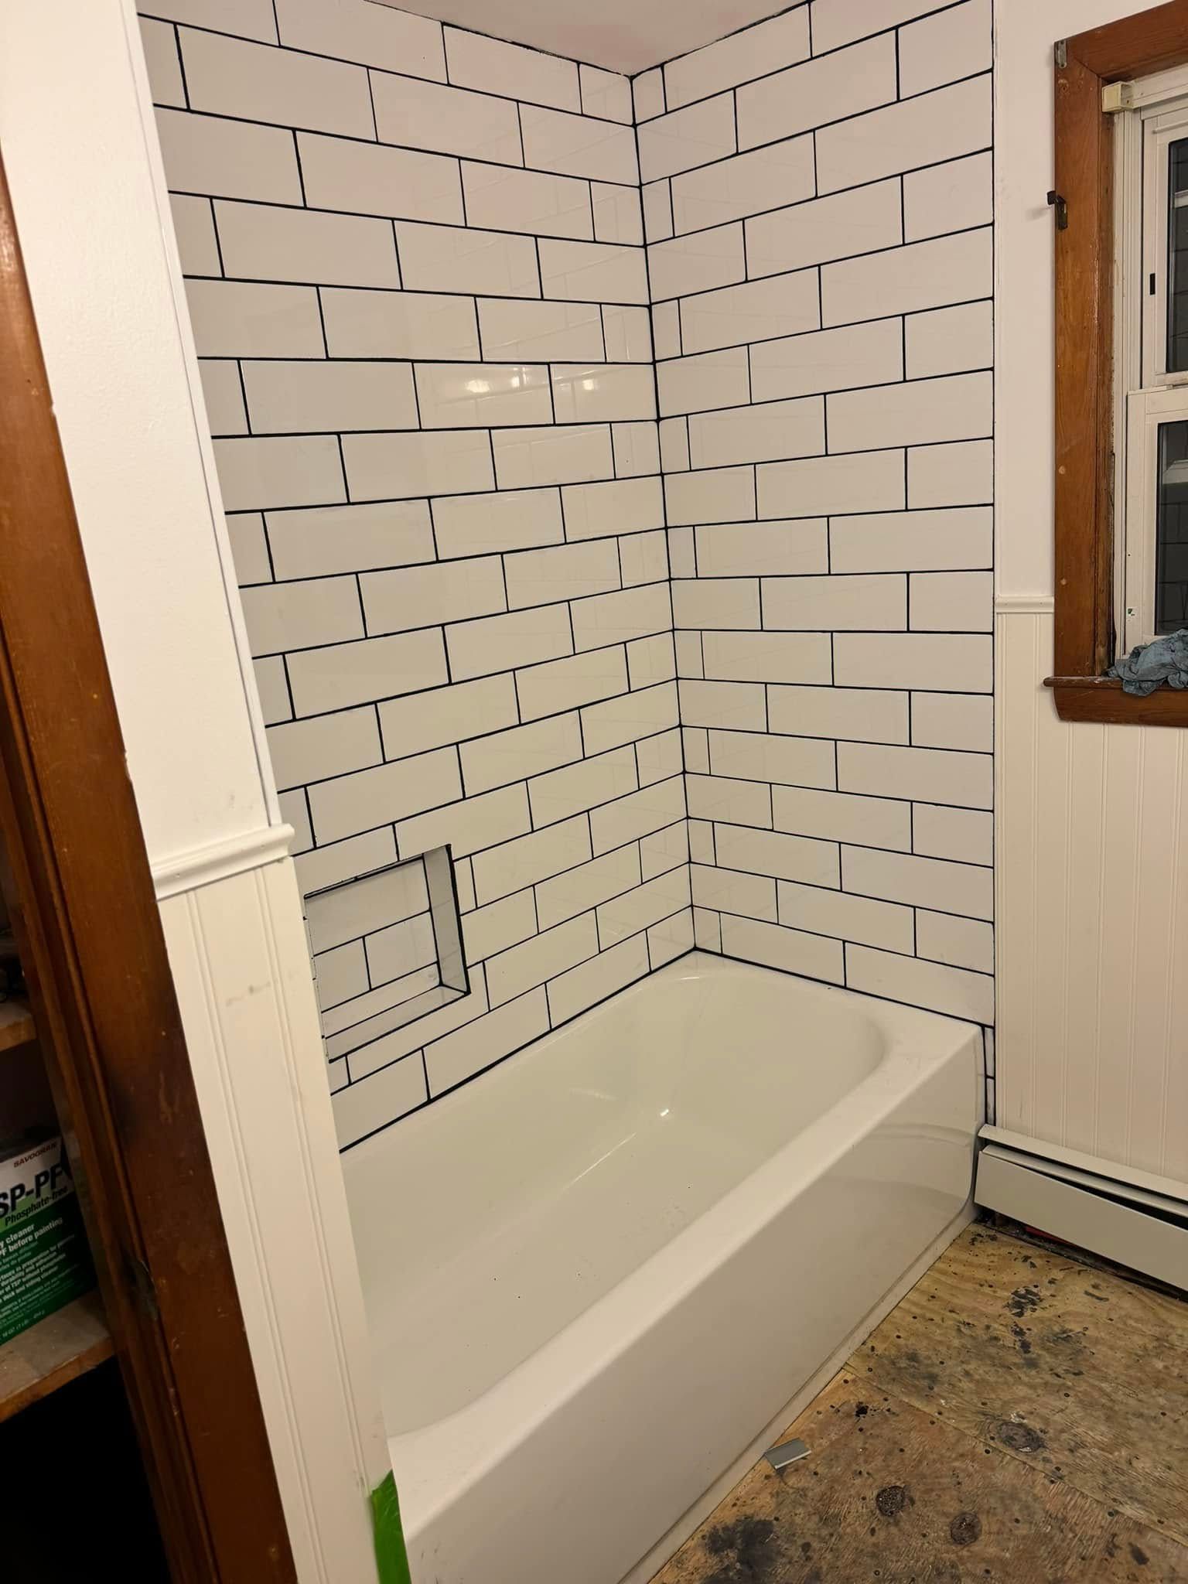
A BATHROOM IS THE SMALLEST ROOM AND THE HARDEST ONE.
Under 50 square feet, a full bath still touches demolition, plumbing, electrical, framing, waterproofing, tile, glass, and finish carpentry, each trade waiting on the one before it. That sequence is why a small room takes real time, and why skipping a step never shows up until the ceiling below it stains. We run all of it with our own crew.
The rooms we tear out were built in the 1950s and 1960s, and almost every one hides something. Soft subfloor at the flange, a cracked cast iron drain, or a stud bay soaked from a decades-old shower leak.
- Waterproof membrane and flood-tested pans
- Subfloor, joist, and stud repair included in scope
- Blocking set for grab bars and glass anchors
- Photographs of every hidden condition we uncover
BATHROOM REMODELING
WATER GOES WHERE YOU LET IT GO.
Tile is not waterproof and grout never was. What keeps a shower dry is the layer behind it, a bonded membrane or a properly built pan that carries water back to the drain instead of into the framing. We install that layer, then flood test the pan and let it sit overnight before anything covers it. Homeowners never see the step, which is exactly why it gets skipped by crews working to a thin number.
NEW ENGLAND BATHROOMS FIGHT MOISTURE ALL WINTER.
A house sealed up from November through March traps every shower you take. Without real exhaust, that moisture lands on cold exterior walls behind the vanity and inside the ceiling cavity. We size the fan to the room, duct it outside rather than into the attic, and use moisture-rated board and paint in the wet zone. That is the difference between a bathroom still looking new in a decade and one growing a problem by year three.
30 YEARS OF OPENING WALLS AND FINDING OUT.
We have been remodeling bathrooms in this part of Worcester County for 30 years, long enough to guess what sits behind the tile before the first swing. That experience shows up in our estimates, not in our excuses. We raise contingency up front, price hidden damage in writing the day we find it, and keep the job moving instead of parking it. Want to know what your bathroom is hiding?
WHAT A PROPERLY BUILT BATHROOM GIVES BACK.
A shower that stays dry behind the tile
The membrane and pan do the waterproofing, so a hairline grout crack stays cosmetic instead of turning into a soft floor in the room underneath it.
Storage that fits the way you use the room
Vanity depth, drawer banks, and recessed niches planned around what you actually keep in there, rather than whatever the big box floor model happened to offer.
Fixtures placed for real clearances
Toilets set with legal side clearance, doors that swing without hitting the vanity, and a shower entry you can carry a laundry basket through comfortably.
Ventilation that clears the mirror
A fan sized to the room and ducted outside pulls humidity out fast, which protects the paint, the trim, the drywall, and everything inside the wall cavity.
Accessibility you can add later without demolition
Solid blocking behind the finished walls means a grab bar or bench can be installed in 15 years by driving screws, not by opening tile.
Resale value buyers actually notice
An updated bath is one of the first rooms a buyer photographs mentally, and a walk-in shower reads as recent work in a way that new paint never will.
WHAT WE REMODEL
OUR BATHROOM REMODELING WORK
Every bath is different, so the scope is built from what your room needs rather than a package. These are the pieces we handle in house, from the demolition through the last bead of caulk.
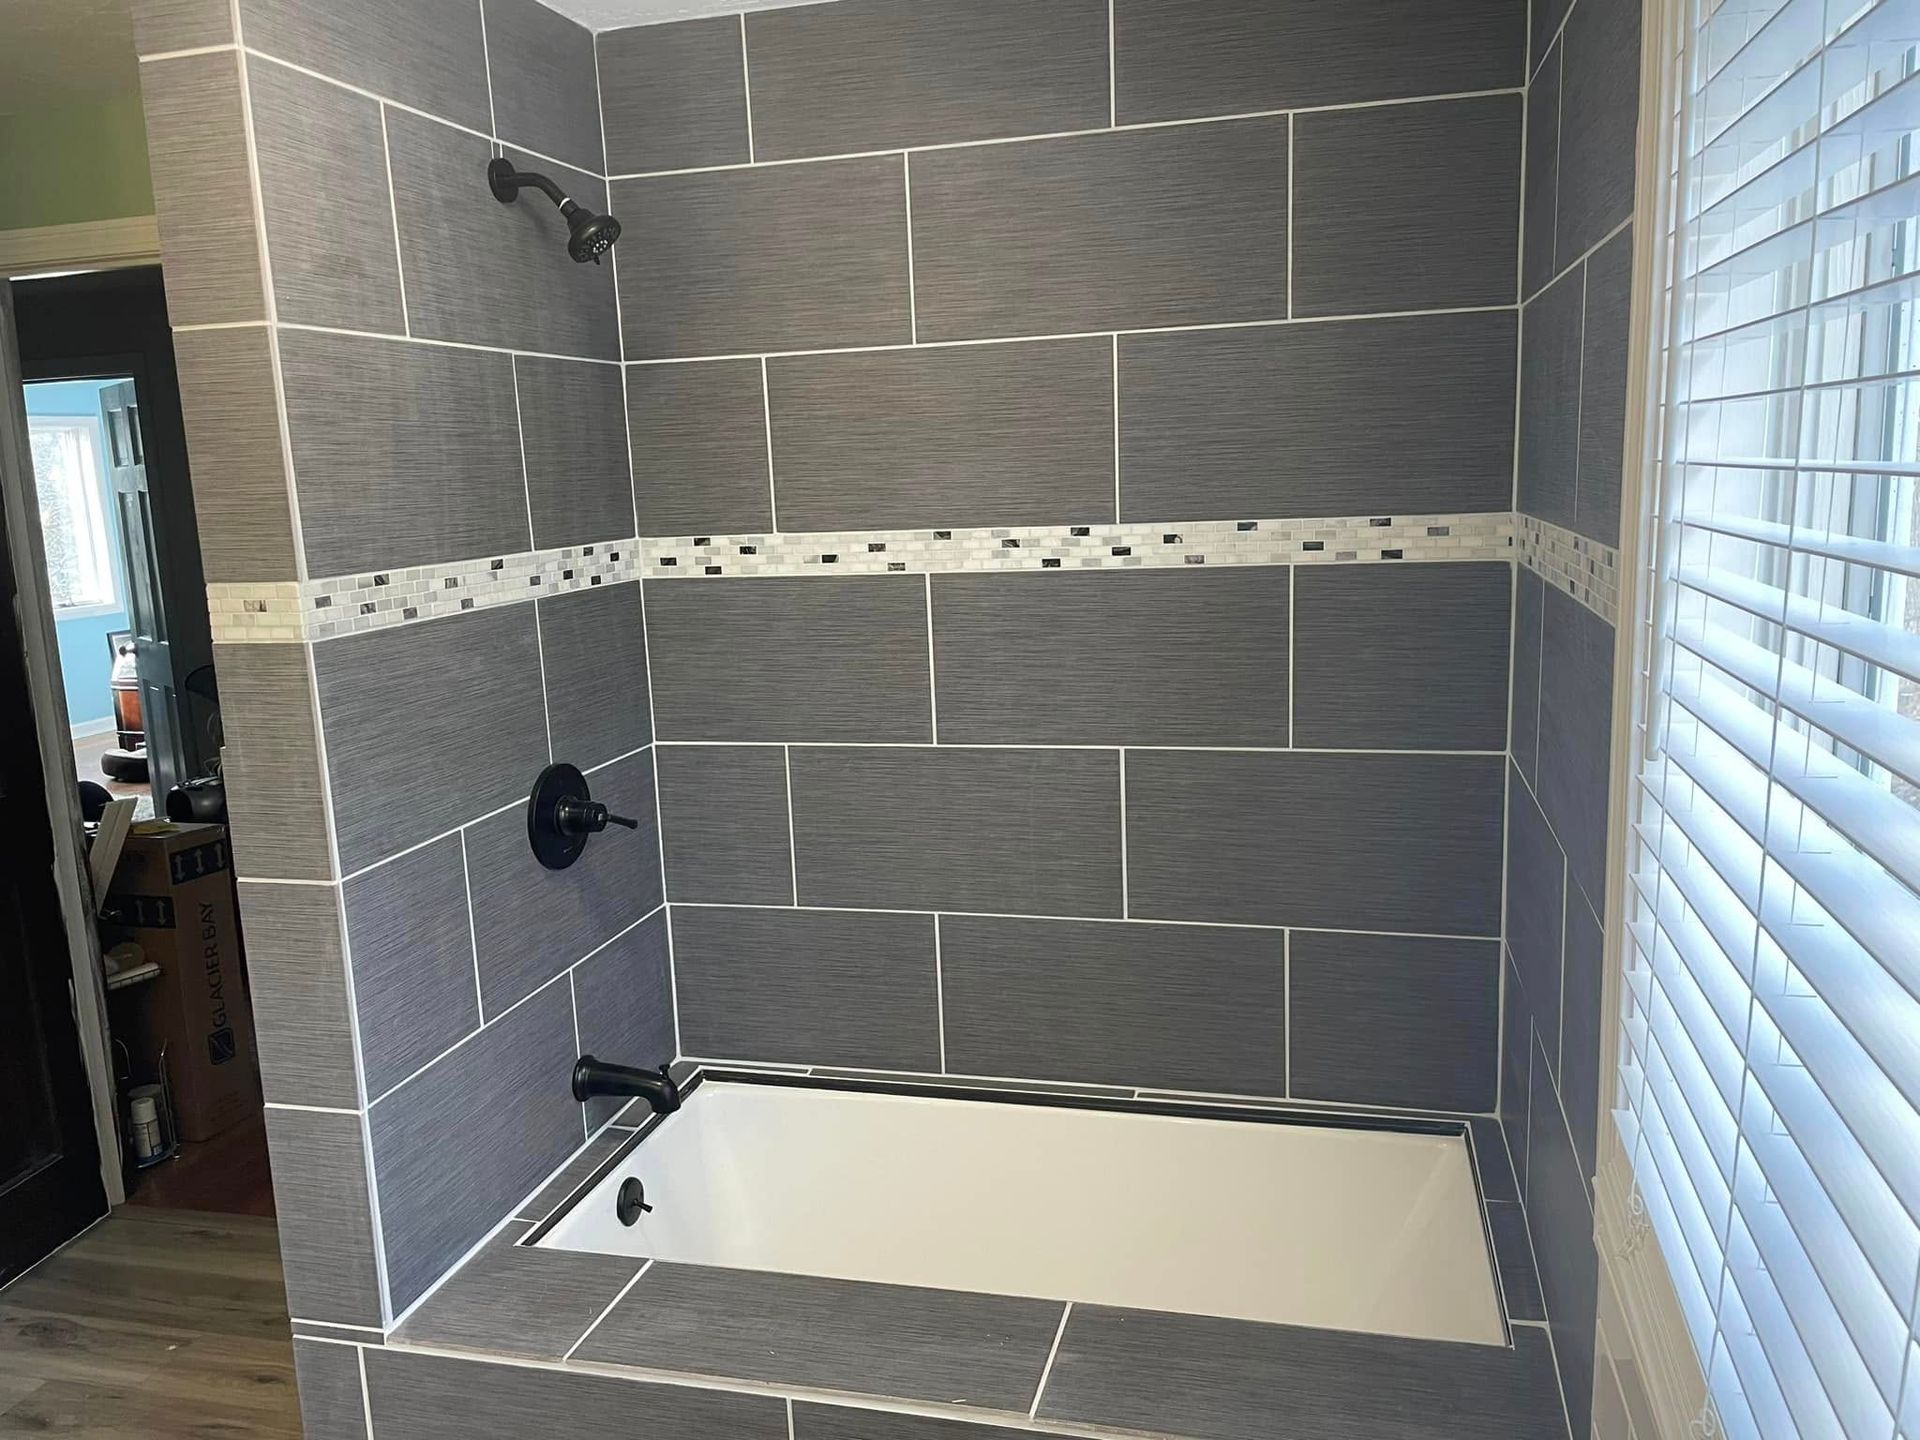
CUSTOM SHOWERS
Custom Shower Installation
Curbed or curbless pans, waterproofed and flood tested, then finished in the tile you choose. Niches, benches, and glass anchors are framed and blocked during rough-in so nothing is retrofitted into a finished wall later.
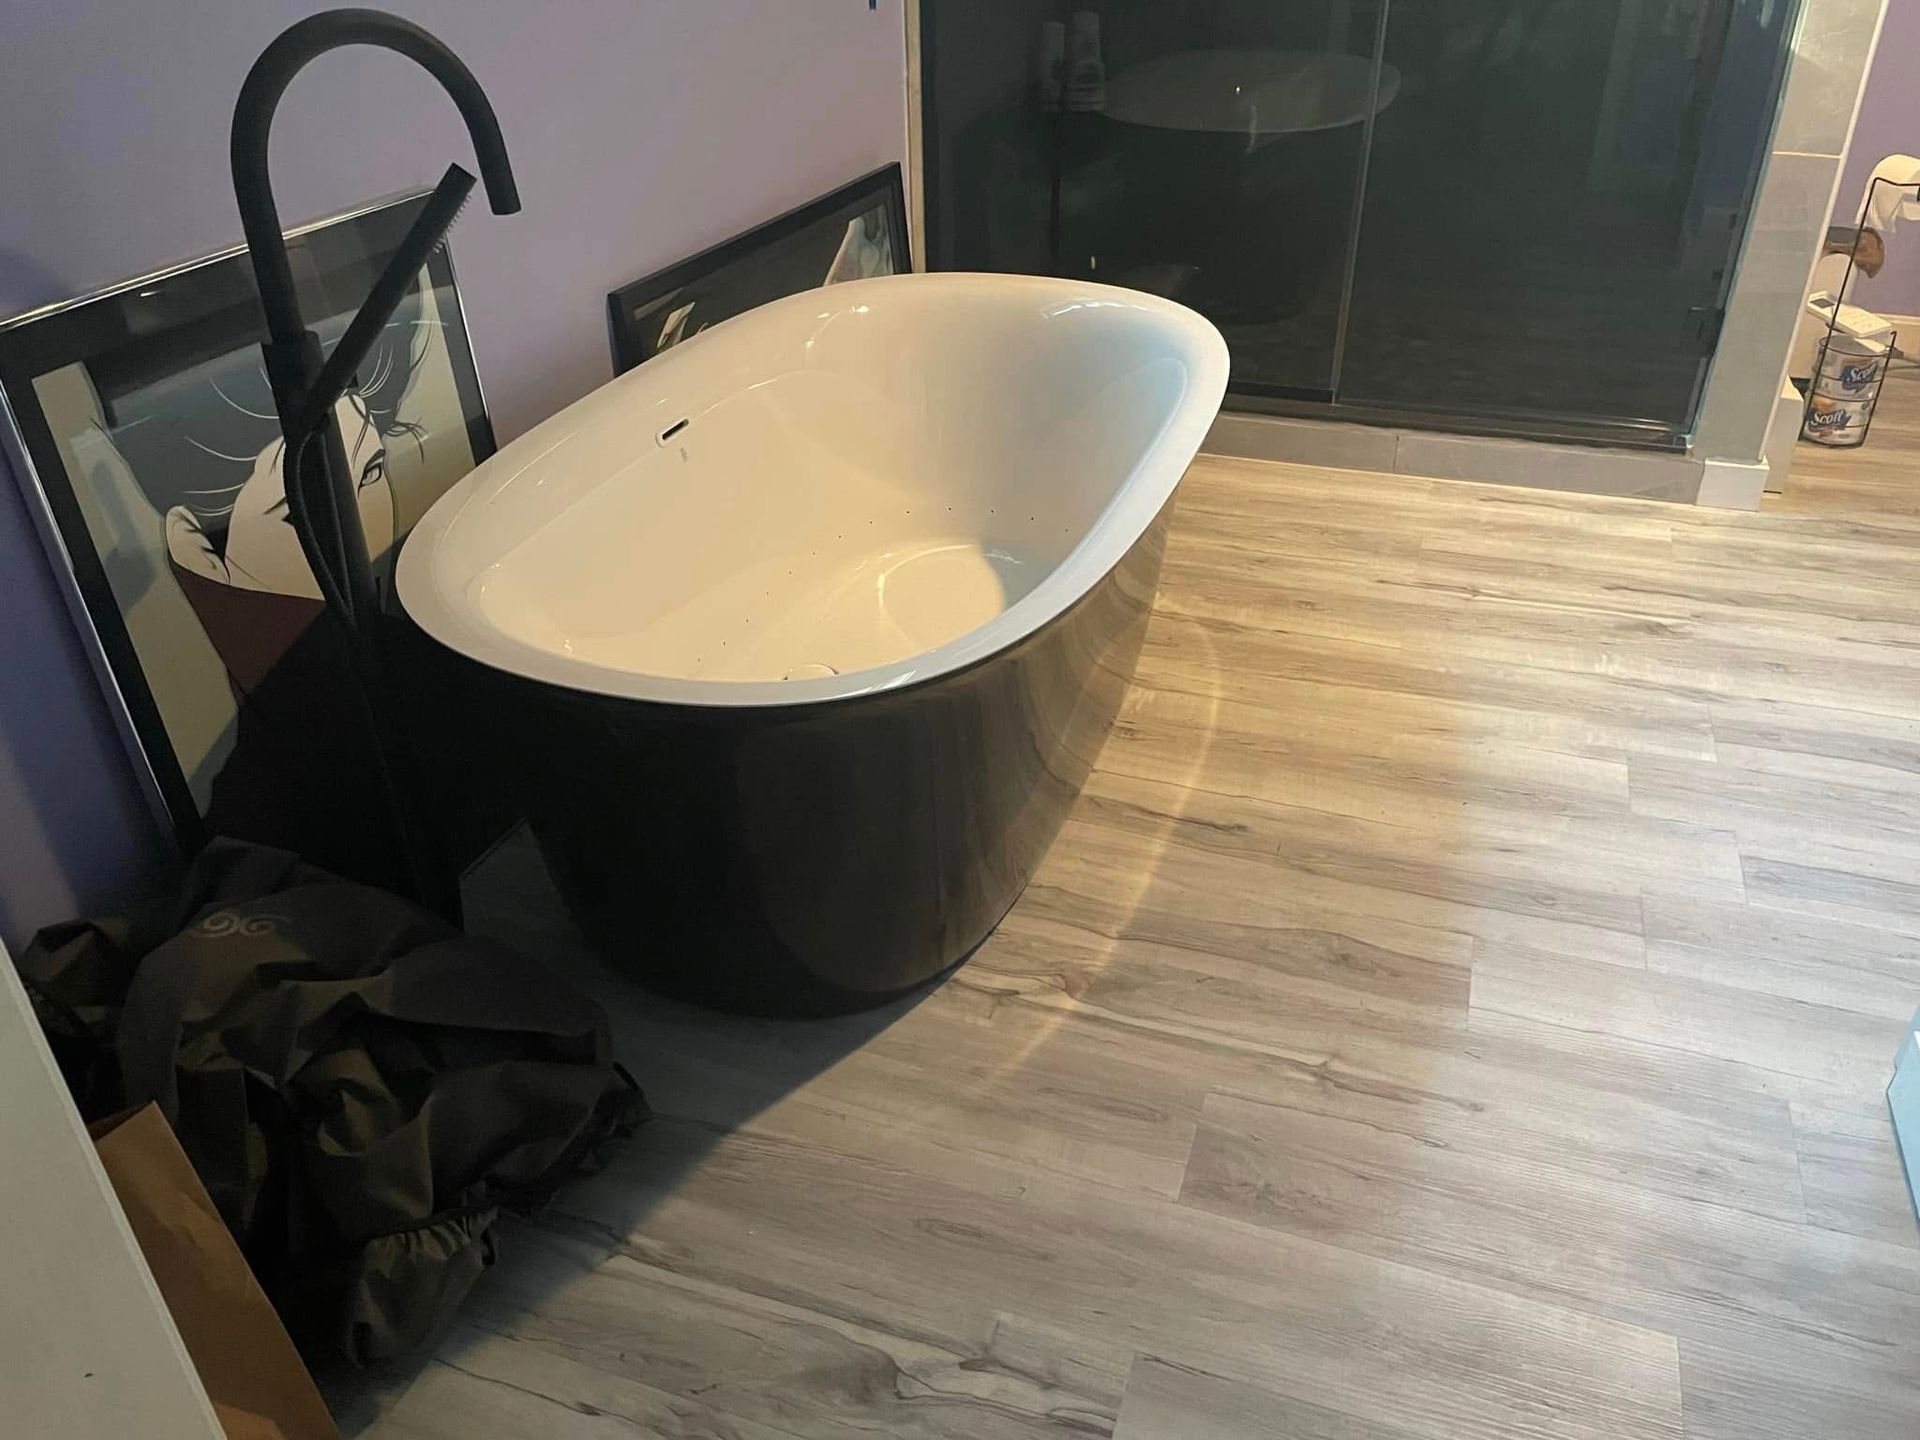
TUB WORK
Custom Bathtub Installation
Alcove, drop-in, and freestanding tubs set on properly supported framing with the drain and overflow accessible for service. Surrounds are tiled to the ceiling where the layout suits it, with movement joints at the changes of plane.
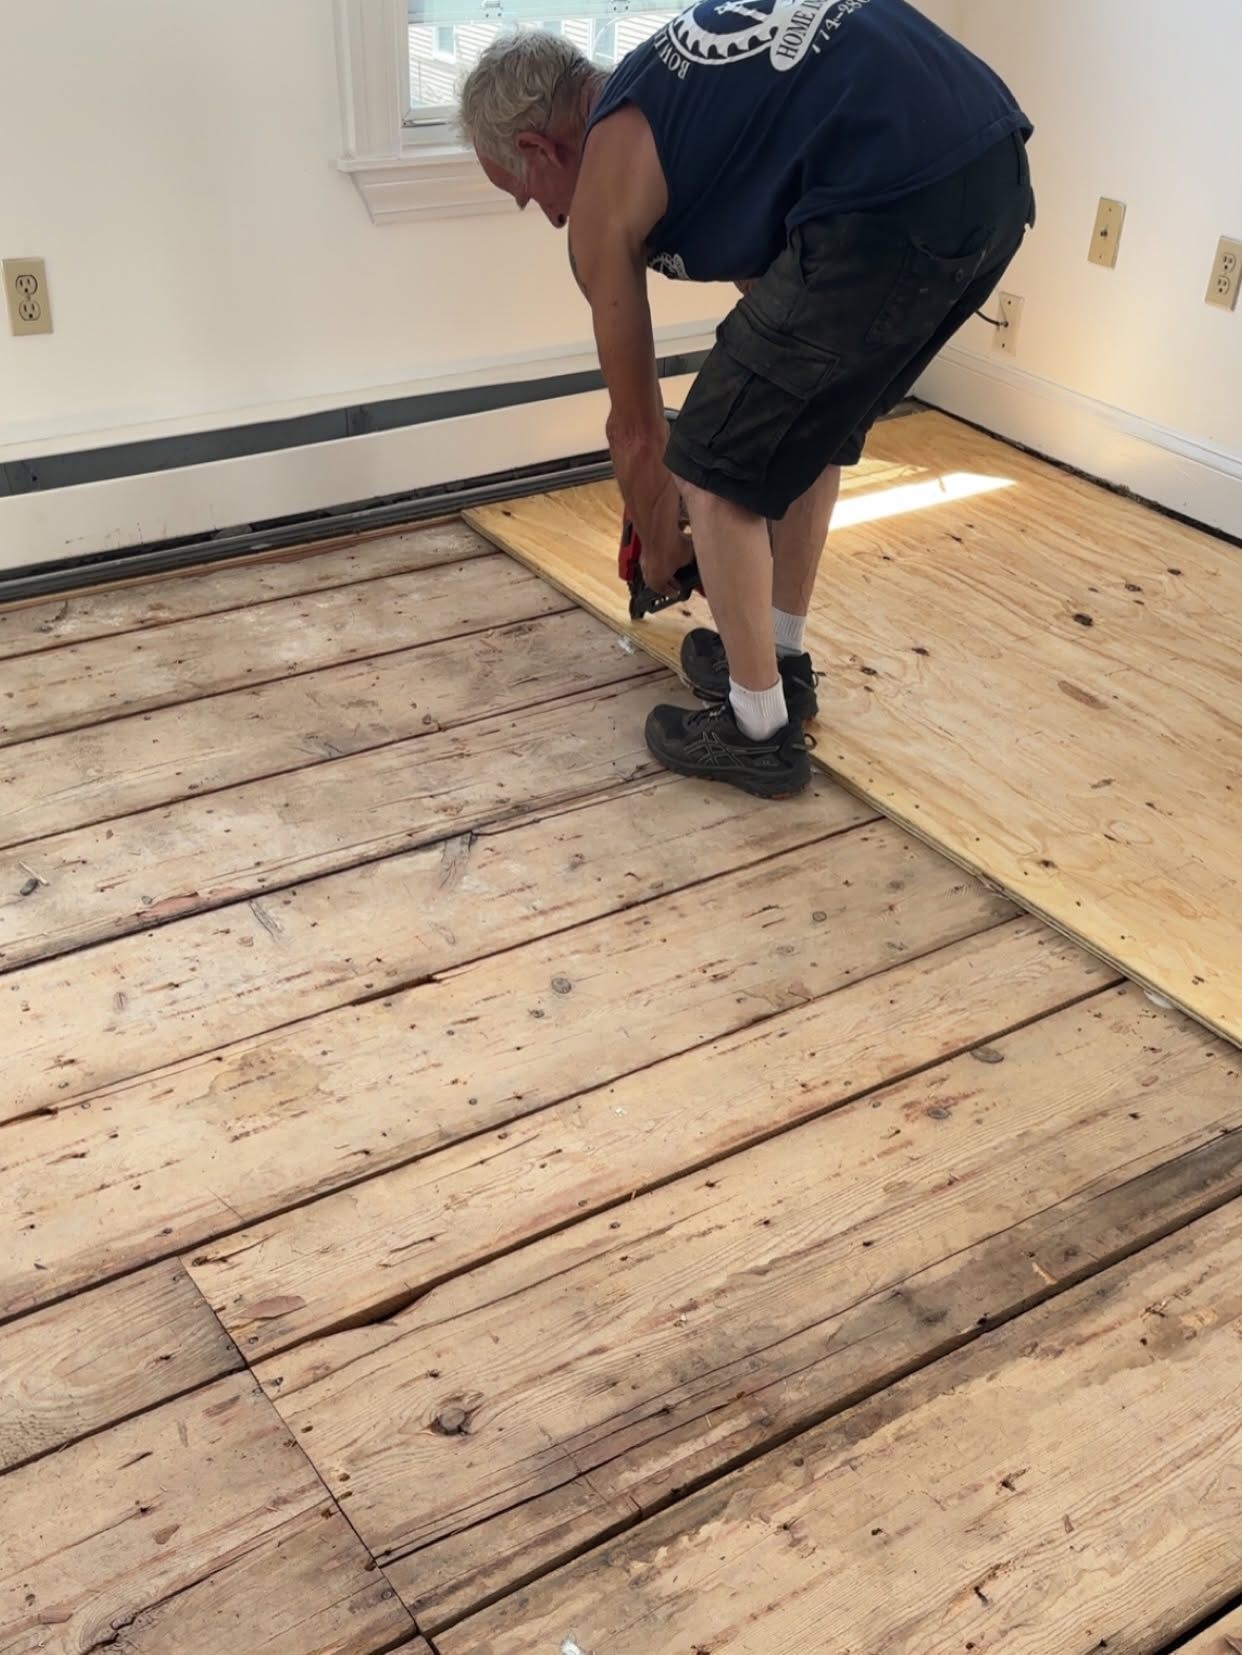
STRUCTURE
Stud and Subfloor Repairs
Rot around the flange, a spongy patch under the tub, or a joist notched by an old plumber gets sistered, replaced, or reinforced before anything new goes down. Repairs are photographed and priced before we proceed.
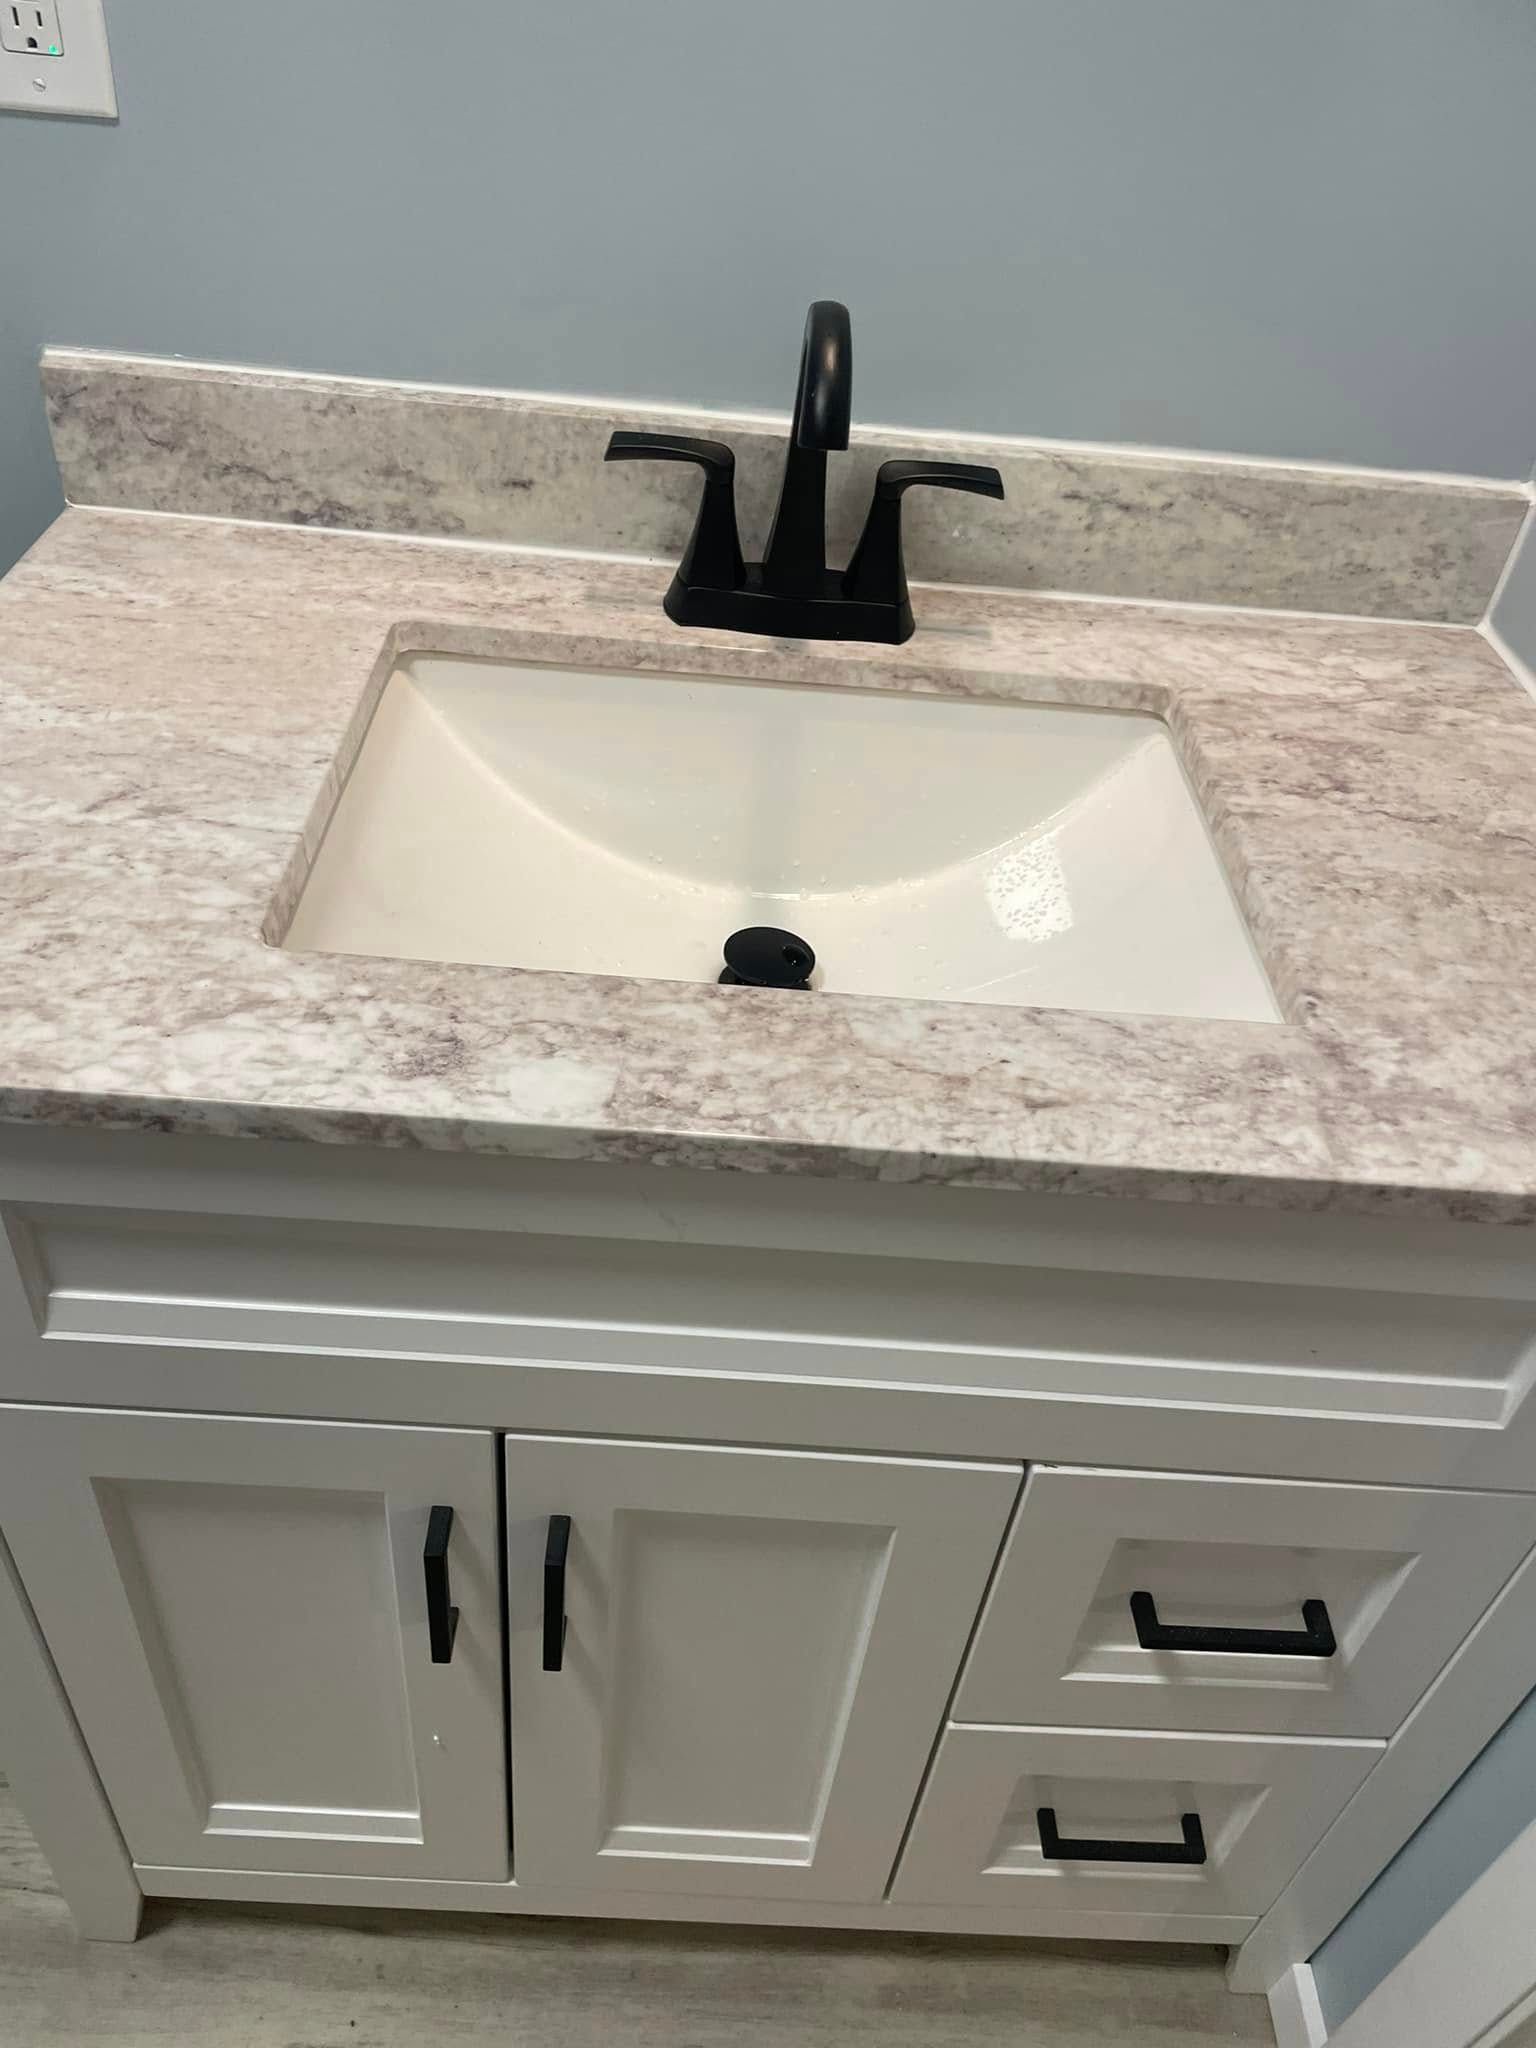
CABINETRY
Vanity and Cabinetry Upgrades
Stock, semi-custom, and site-built vanities set level and scribed to walls that are never plumb. Tops templated after the base is fixed, with plumbing rough-in adjusted to the sink you actually chose.
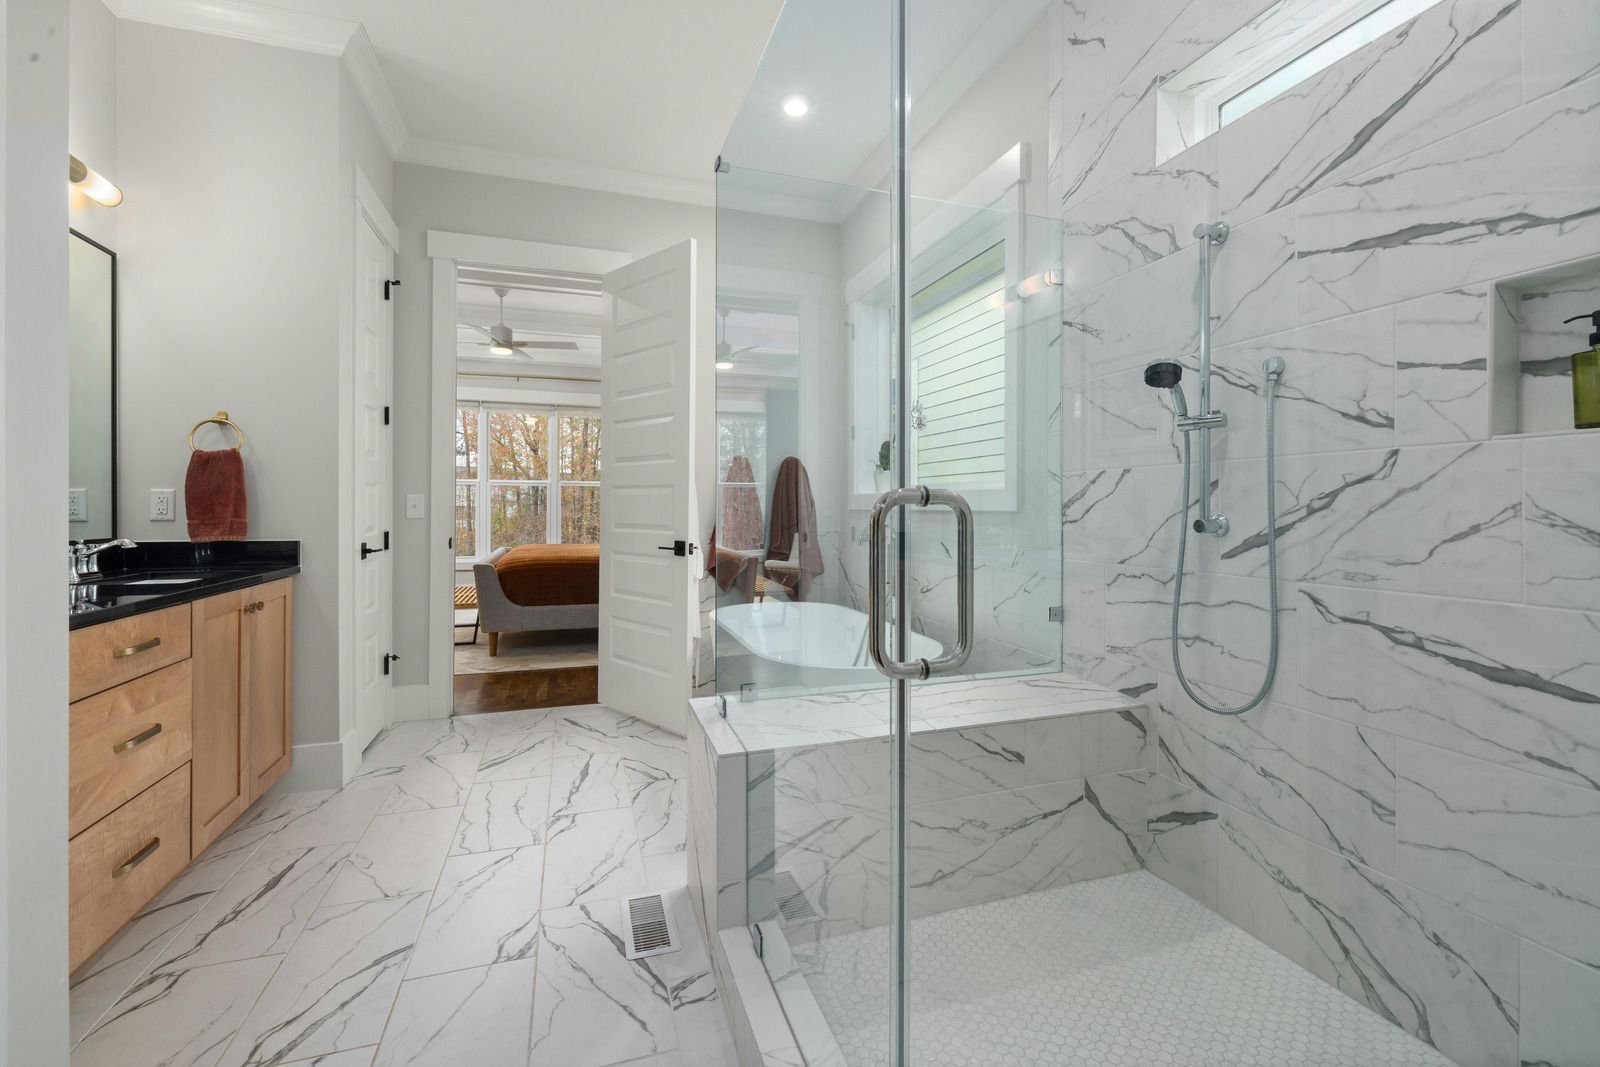
SURFACES
Tile and Flooring Upgrades
Porcelain, ceramic, and stone floors laid over the correct substrate with full mortar coverage, sloped where a drain requires it, and grouted with the joint width the tile format needs rather than the narrowest one available.
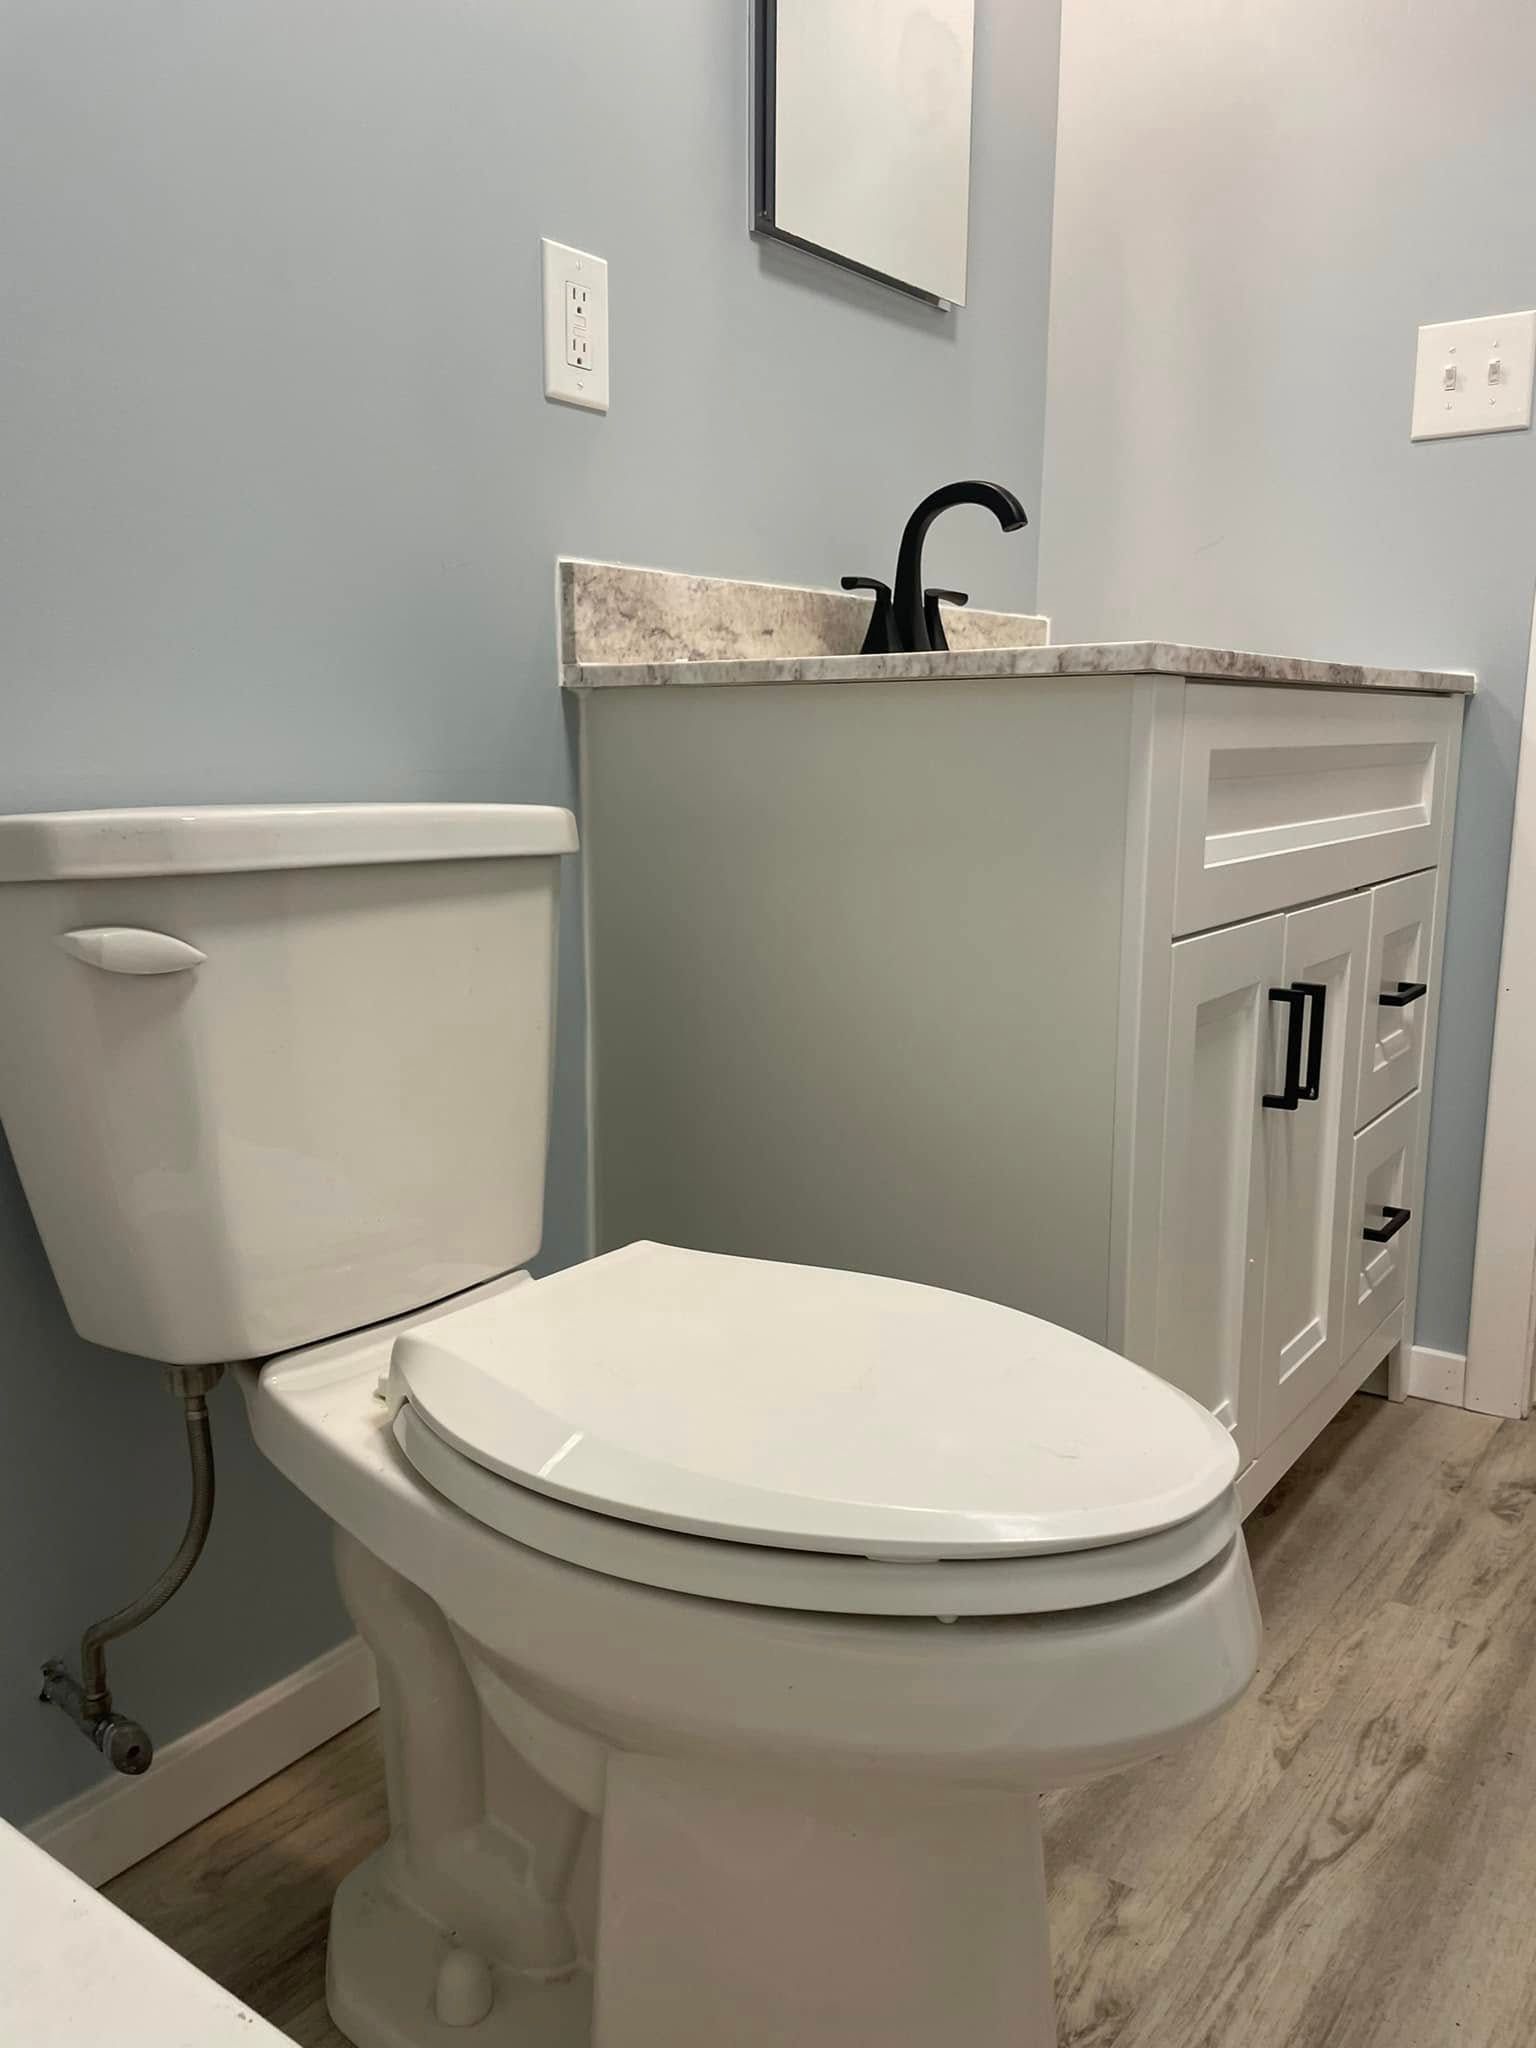
FINISH WORK
Toilet Replacement and Trim
New closet flange, wax or gasket seal, and a toilet set with proper clearance to the vanity and wall. Baseboard, door casing, and shoe molding cut and coped to close the room out cleanly.
THE WORD ON OUR WORK
WHAT OUR CLIENTS SAY.
Homeowners tell us the same two things. That we showed up the morning we said we would, and that the price at the end matched the price at the start. Kristina R. put it plainly after her project: reasonable rates, quick follow through, and showing up when they say they will.
Common Questions
FREQUENTLY ASKED QUESTIONS.
The questions below come up on almost every bathroom walkthrough we do. If you are weighing a remodel and yours is not covered, send it through the contact page.
How long does a full bathroom remodel take?
Construction on a standard full gut runs 3 to 5 weeks, and a like-for-like pull and replace runs 2 to 3. Total project time stretches well beyond that once selections, material lead times, permits, and inspections are all counted.
What is the correct order of a bathroom renovation?
Demolition and subfloor inspection, plumbing rough-in, electrical, framing and blocking, waterproofing, tile, fixtures and glass, then finish carpentry and paint. Each stage waits on the one before it, which is why compressing the schedule tends to cost quality.
Do I need to waterproof behind shower tile?
Yes. Tile and grout are both porous, so the assembly relies on a membrane or a properly built pan behind them to carry water back to the drain. Cement board on its own is a substrate, not a waterproofing layer.
What is a shower pan flood test?
The drain is plugged and the pan is filled with water overnight. Bowden and Son LLC has run that test on bathrooms across Dudley, MA for 30 years, because it is the last chance to catch a leak before tile.
How do I know if my bathroom subfloor is rotted?
A floor that flexes near the toilet, tile grout that keeps cracking in the same line, or a toilet that rocks slightly are the common signs. Staining on the ceiling below confirms it. Certainty comes once the flooring is up.
Is a walk-in shower better than a tub?
For a primary bath, usually yes, both for daily use and for resale value. Keep at least one tub somewhere in the house though, since families with small children and plenty of buyers still look for one before making an offer.
What size exhaust fan does a bathroom need?
The common rule is one CFM per square foot for a standard bath, with more for larger rooms or enclosed toilet compartments. Ducting matters as much as the rating: it has to terminate outside, not in the attic.
Can a bathroom be remodeled without moving the plumbing?
Yes, and it saves real money by avoiding an opened ceiling below and rerouted drain lines. Bowden and Son LLC quotes both approaches for homeowners in Dudley, MA, so the tradeoff is visible on paper before you commit.
HOW WE WORK
FROM DEMOLITION TO THE LAST BEAD OF CAULK.
STEP 01
Walkthrough and Measure
We meet in the room, take dimensions, look at the floor framing and the wall behind the shower where we can, and talk through what you want the finished bath to do differently than the one you have.
STEP 02
Written Scope and Selections
You get a line by line scope and a price. We help narrow tile, fixtures, and vanity choices to what fits the room, the budget, and the lead time, then everything is ordered before demolition begins.
STEP 03
Demolition and Discovery
The room comes out to the studs and subfloor. Anything we find, rot, a notched joist, old wiring, gets photographed and priced before repairs begin. Dust barriers and floor protection go in first.
STEP 04
Rough-In and Waterproofing
Plumbing and electrical rough-in comes first, then framing and blocking for grab bars and shower glass. The waterproofing membrane and pan follow, and that pan is flood tested overnight before a single tile touches it.
STEP 05
Tile, Fixtures, and Glass
Tile goes down and up, grouted at the correct joint width and given time to cure properly. Then the vanity, top, toilet, shower door, mirror, and lighting are set and every connection is tested.
STEP 06
Punch List and Handover
We walk the finished room with you and write down anything that needs adjusting. Caulk lines, door swing, a touch-up on paint. That list gets closed before we ask for the final payment.
Get Your Free Estimate
TELL US WHAT THE ROOM SHOULD DO. THE QUOTE IS FREE.
You do not need a finished plan to call us. Most homeowners start with a complaint rather than a design, a shower that never drains right or a vanity that two people cannot use at once. We will look at the room in your house, tell you what it will take, and put a real number in writing. Military discounts are applied without you having to ask. Reach us through the contact page to set up a walkthrough.
WHAT YOUR BATHROOM QUOTE COVERS:
- Demolition, disposal, and daily cleanup
- Any structural repair we can see up front
- Waterproofing and a flood-tested shower pan
- Tile, fixture, and vanity installation labor
- Ventilation sized and vented to the outside
- Finish carpentry, caulk, and paint