
Hardscape
HARDSCAPE WORK IN DUDLEY, MA
A paver patio is only as stable as the compacted aggregate underneath it, and industry guidance puts that base at 4 to 6 inches for foot traffic, and 8 to 12 where vehicles will drive. Bowden and Son LLC builds paver patios, walkways, steps, and retaining walls across Dudley, MA, and the nearby towns of Webster, Oxford, Charlton, and Southbridge.
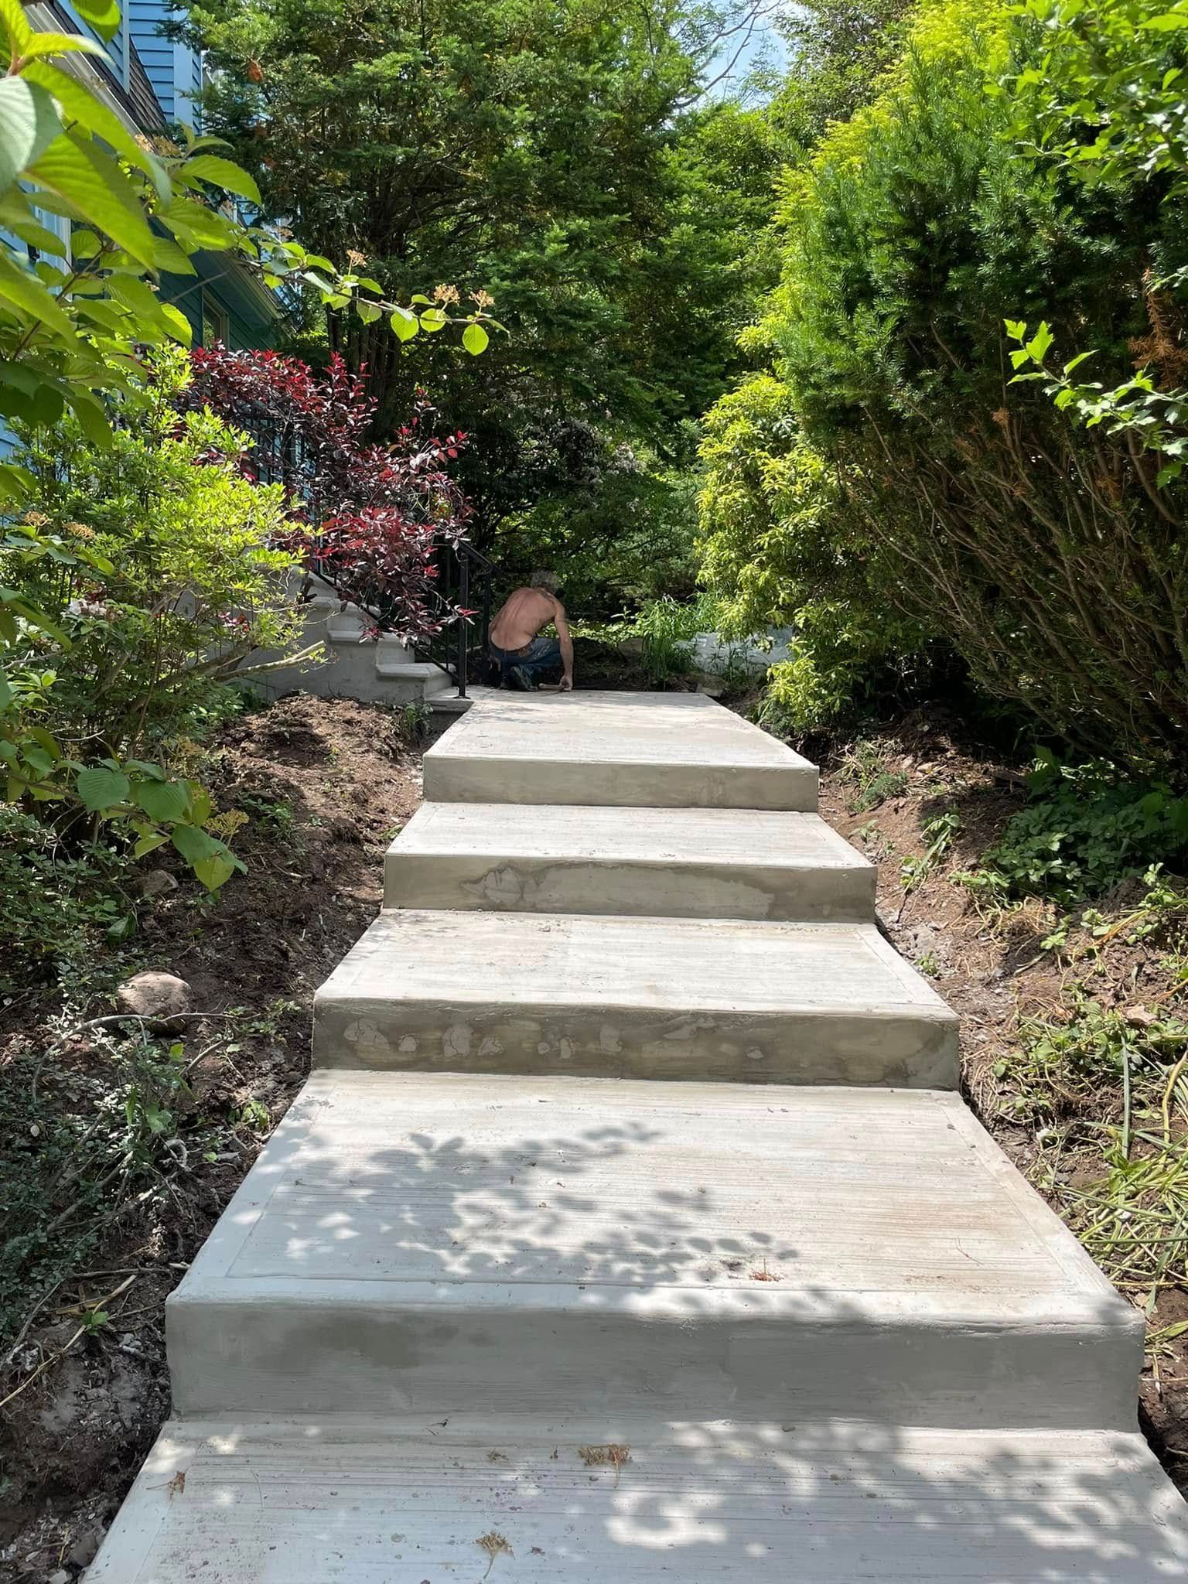
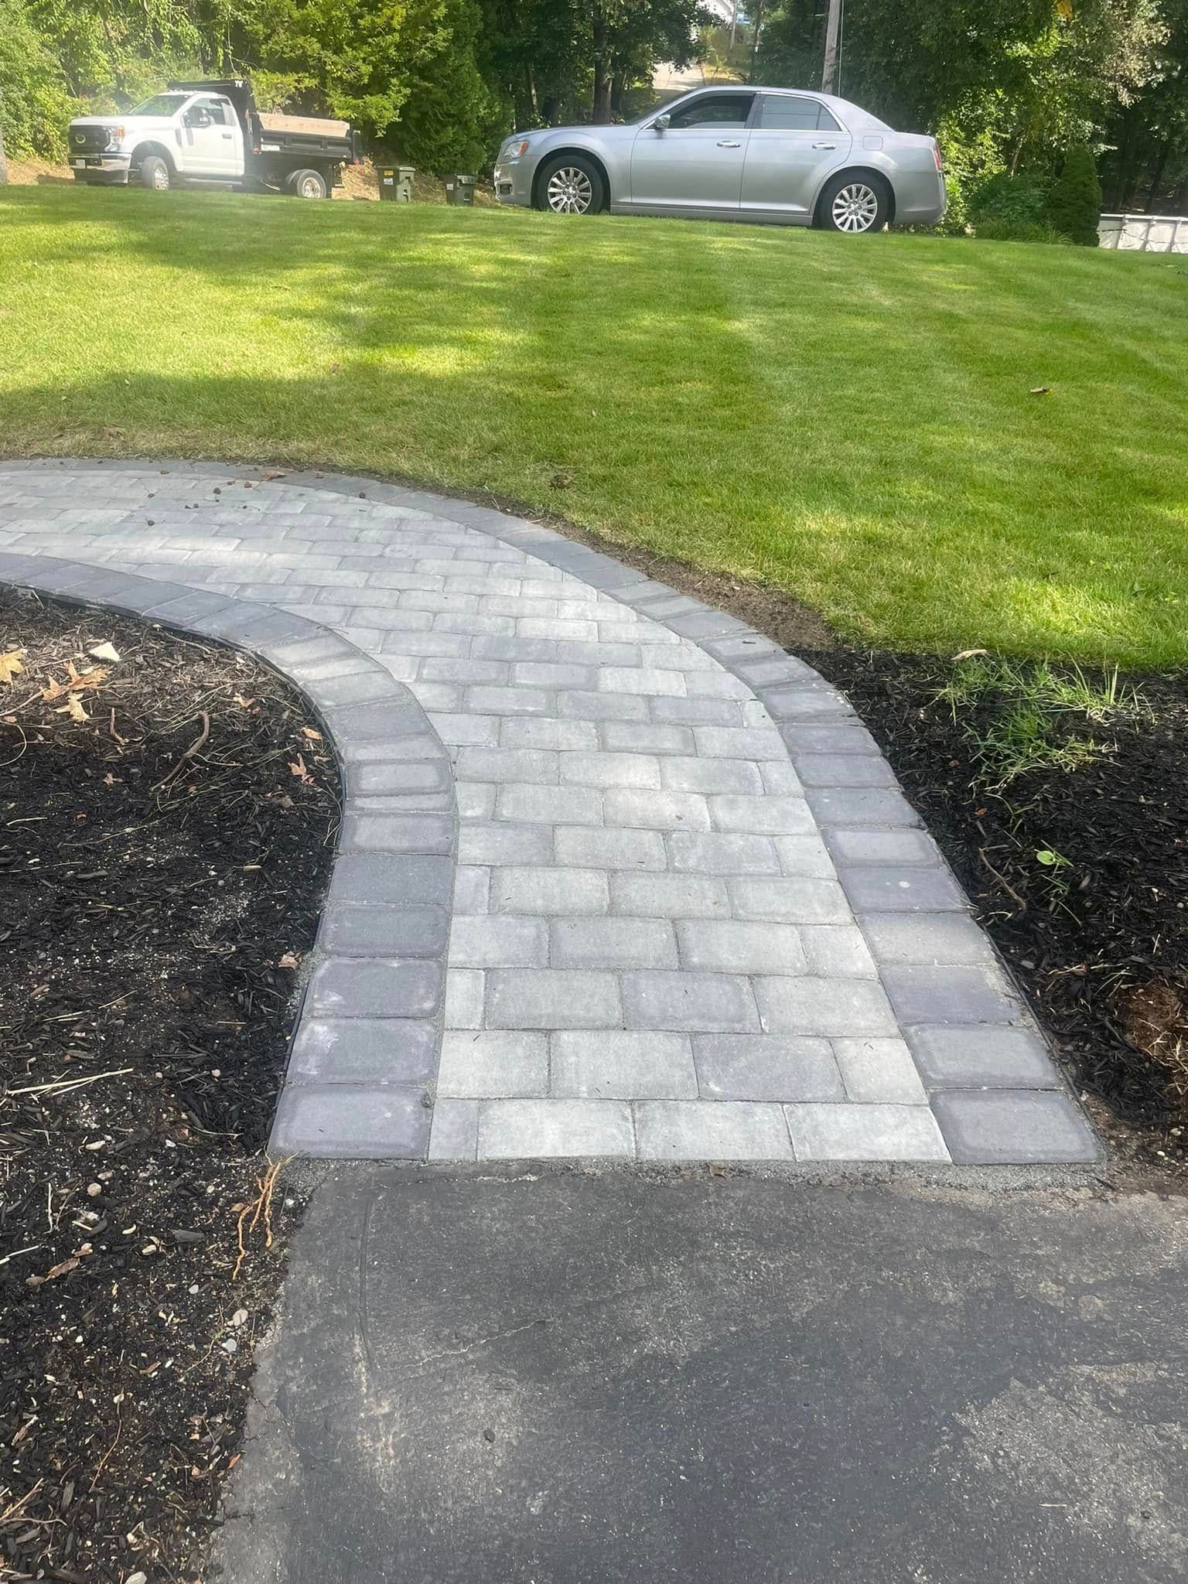
PAVERS DO NOT SINK. BASES DO.
Every wavy, dished, or heaved patio we get called to rebuild has the same story underneath. The base was too thin, it was dumped in one lift instead of compacted in layers, or the excavation stopped at topsoil that was never going to hold. Pavers themselves almost never fail.
So we dig deeper than looks necessary, compact in lifts, screed a consistent bedding layer, and lock the field in with edge restraints. Then the patio is still flat when we drive past it in 5 years.
- Excavation past organic soil to solid subgrade
- Aggregate base compacted in measured lifts
- Pitch set to shed water away from the house
- Edge restraints and polymeric sand on every field
HARDSCAPE
AN OUTDOOR SPACE SHOULD PULL YOU INTO THE YARD.
A patio pressed tight against the back door and squared to the house often feels like a landing rather than a destination. Shifting the shape, stepping down a level, or curving a walkway so it takes the long way to the fire pit changes how much the space actually gets used. We look at where the sun sits at six in the evening, where the wind comes across the yard, and where the grade wants to go before drawing anything.
FROST AND MELTWATER RESHAPE HARDSCAPE EVERY SPRING.
Water that sits under a paver field freezes, expands, and lifts the surface unevenly. That is why drainage matters more here than in warmer climates. We pitch a quarter inch per foot away from the foundation, use an open-graded base where the soil holds water, and put drainage stone and fabric behind every retaining wall so hydrostatic pressure never builds up against the back of it.
THE BASE IS THE PART YOU PAY FOR AND NEVER SEE.
Two crews can quote the same patio and be doing completely different jobs, and you will not know which for about three winters. We tell you the excavation depth, the base thickness, and the compaction method in writing so you can compare honestly. Across 30 years of building outdoor work in this climate, that is the only line item that reliably predicts whether a surface stays flat. Want a written base spec before you compare bids?
WHAT PROPERLY BUILT HARDSCAPE DELIVERS.
A surface that stays flat
Correct excavation, a compacted base, and locked edges keep a paver field level through freeze and thaw cycles instead of dishing and lifting after the first winter.
Individual repairs instead of demolition
Pavers can be lifted and reset one at a time, so a settled area or a utility repair does not mean tearing out and repouring the entire surface.
Water moved away from the house
Correct pitch and a base that drains carry rain and snowmelt out toward the yard rather than letting it pool against the foundation and find a way into the basement.
Grip and character underfoot
Paver texture holds traction when wet, and the range of colors, shapes, and border patterns lets the surface suit an older home instead of reading as a slab.
Retaining walls that hold their line
Proper drainage stone, backfill, and geogrid reinforcement where the height requires it keep a wall plumb, rather than leaning outward a little further with every wet spring.
Outdoor space you use most of the year
A well-placed patio extends the usable part of your property from May straight through October, which is a genuine addition of living area without pouring a foundation.
WHAT WE PAVE
OUR HARDSCAPE WORK
Patios, paths, steps, and walls built from the subgrade up. Below is what we take on for properties around Dudley and the neighboring towns.
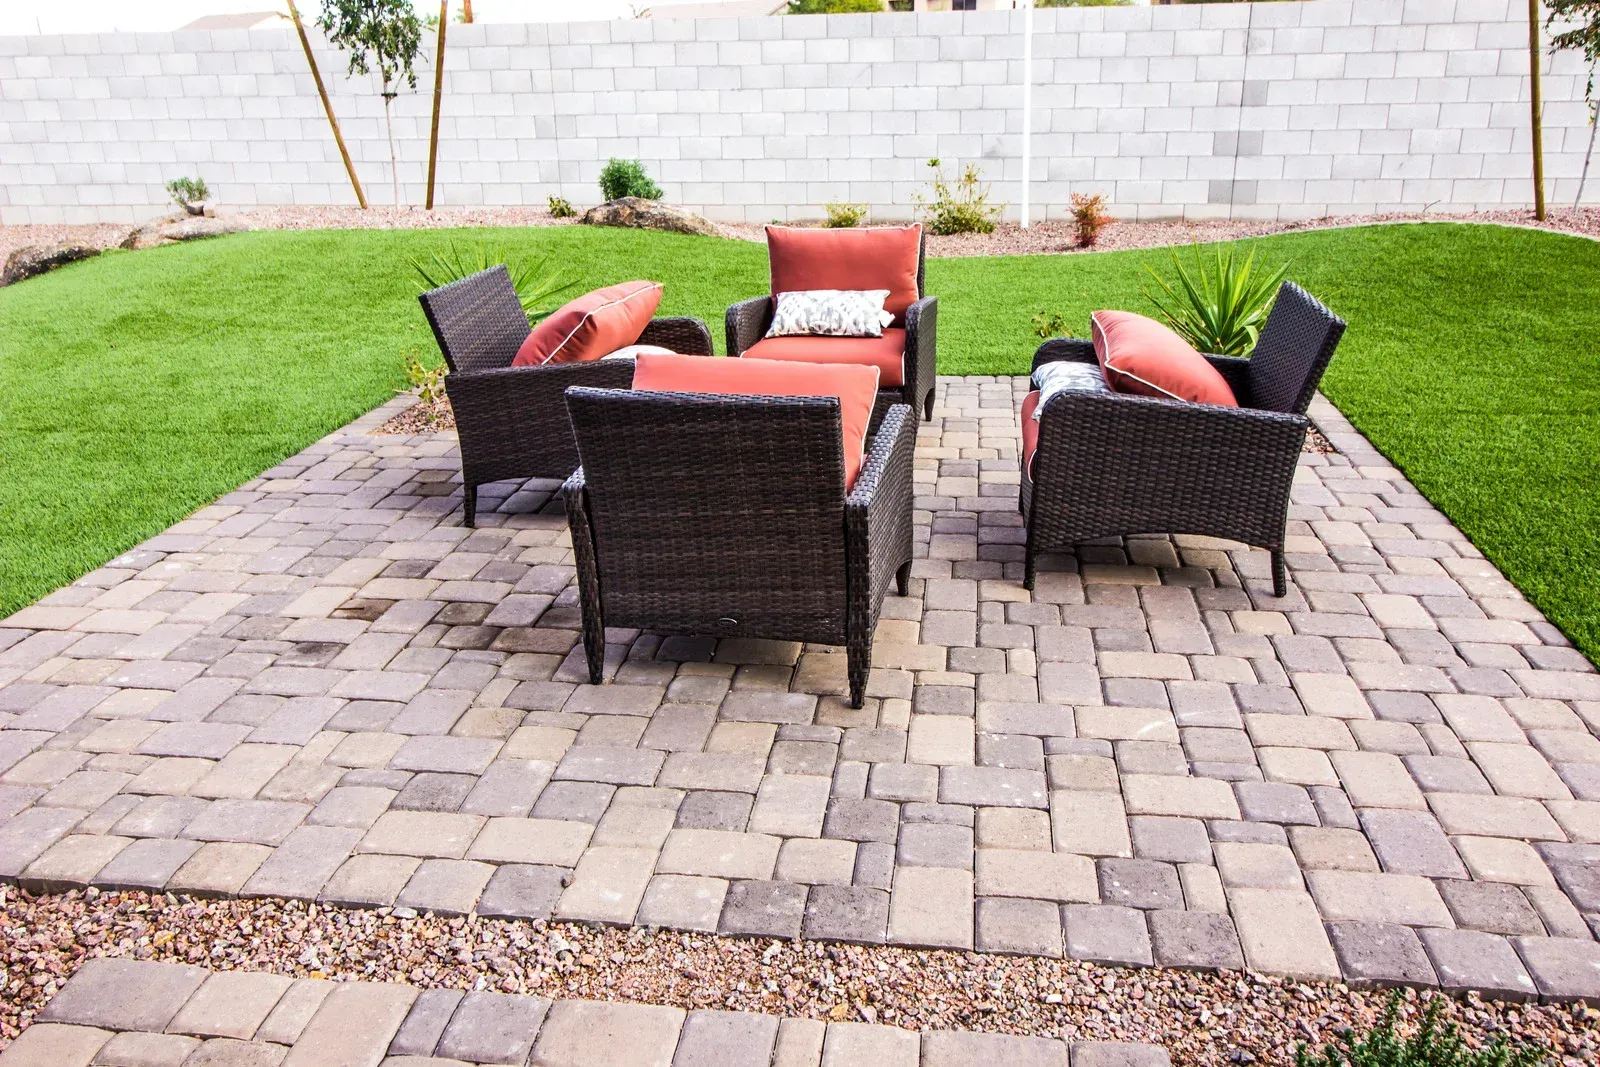
PATIOS
Paver Patio Installation
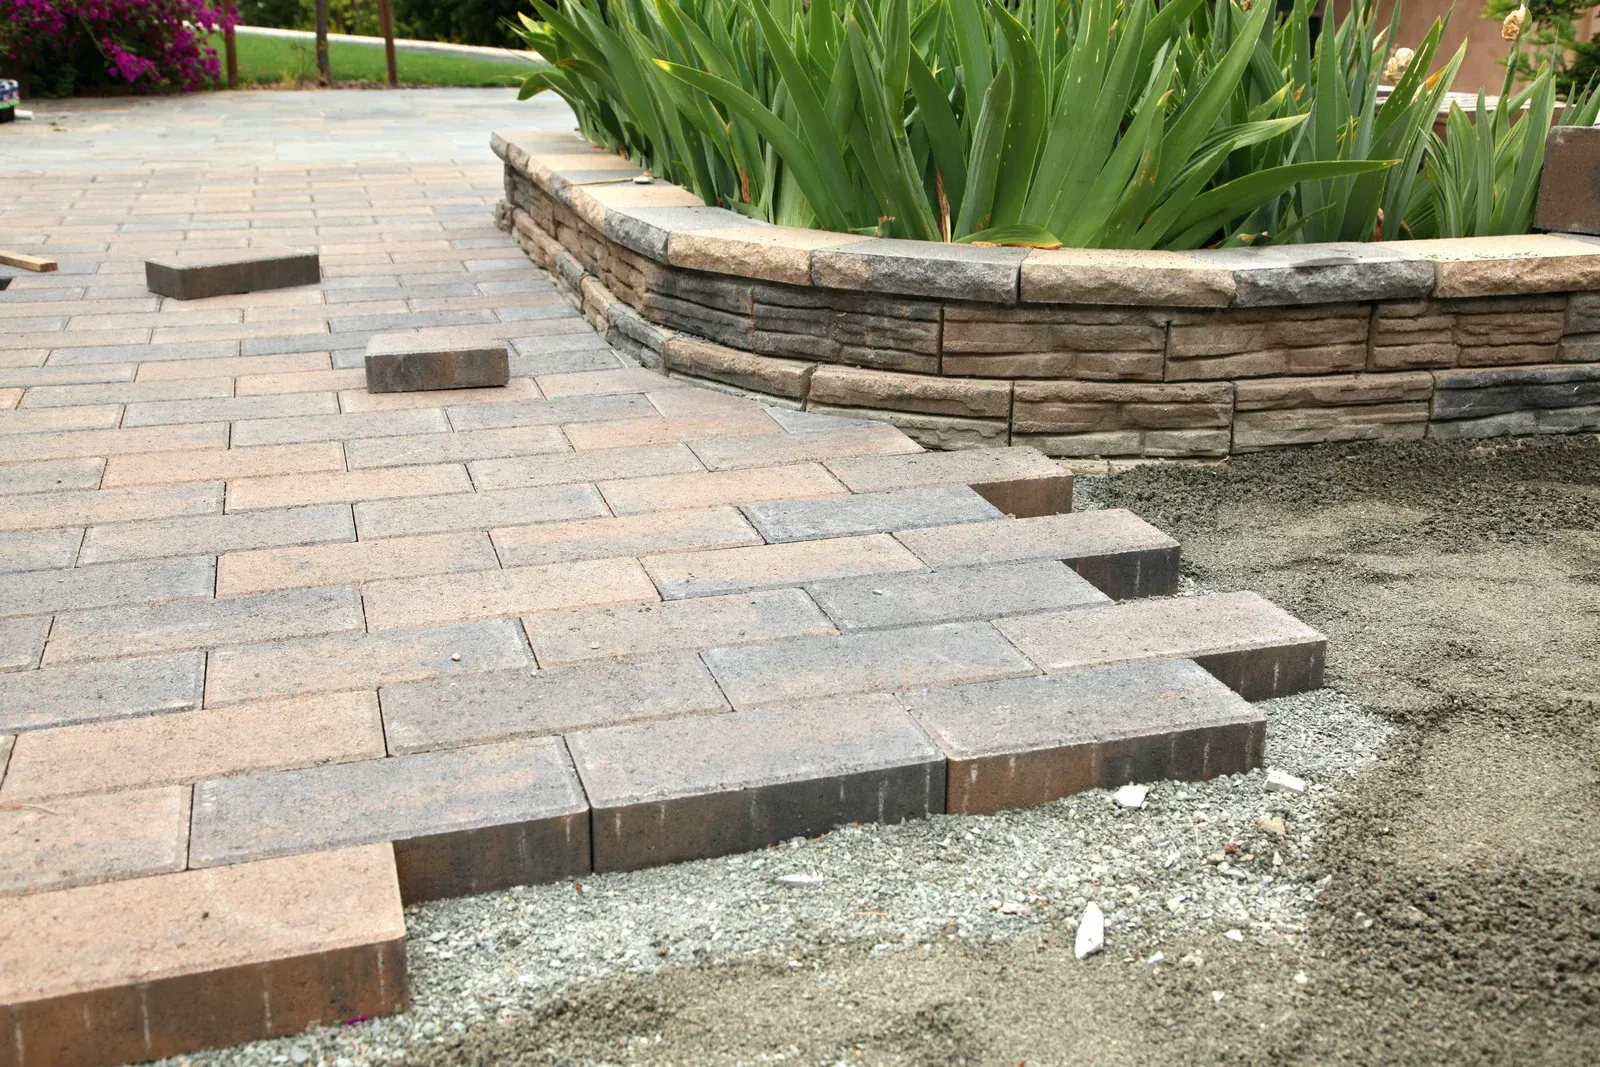
Excavated, compacted, and screeded fields laid in whichever pattern and border you choose, pitched away from the house, edged with spiked restraints, and finished with polymeric sand swept into every joint.
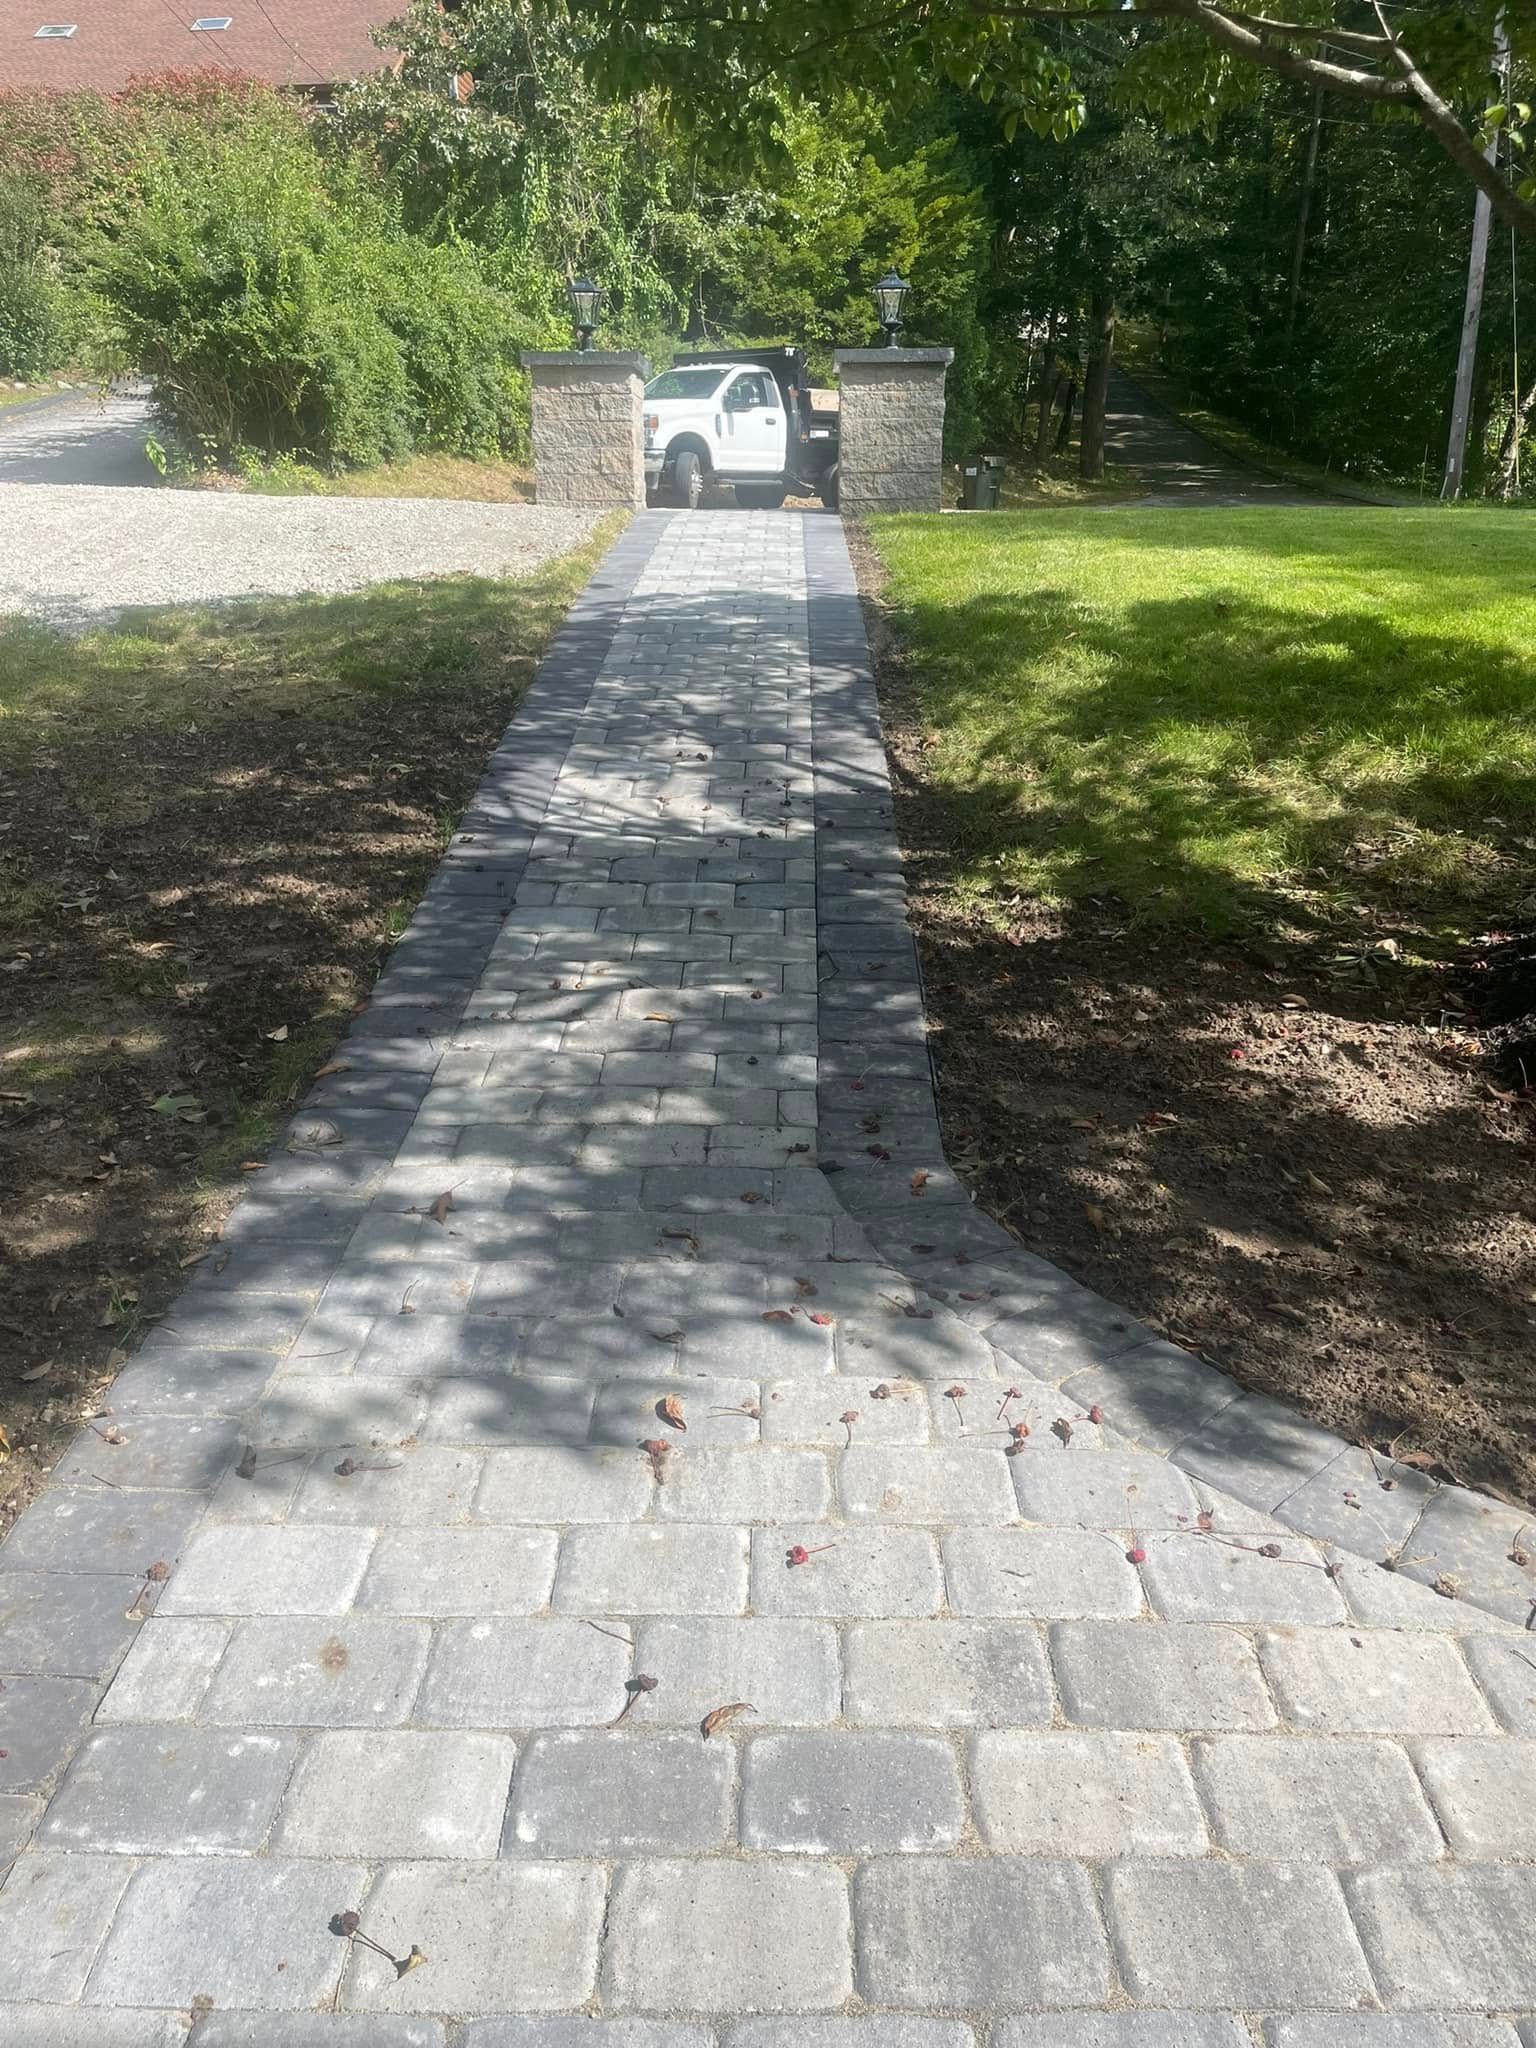
WALKWAYS
Paver Walkways and Paths
Front paths and garden walks laid out to follow how people actually cross the yard, built on the same compacted base as a patio so they do not settle into ruts over time.
STEPS
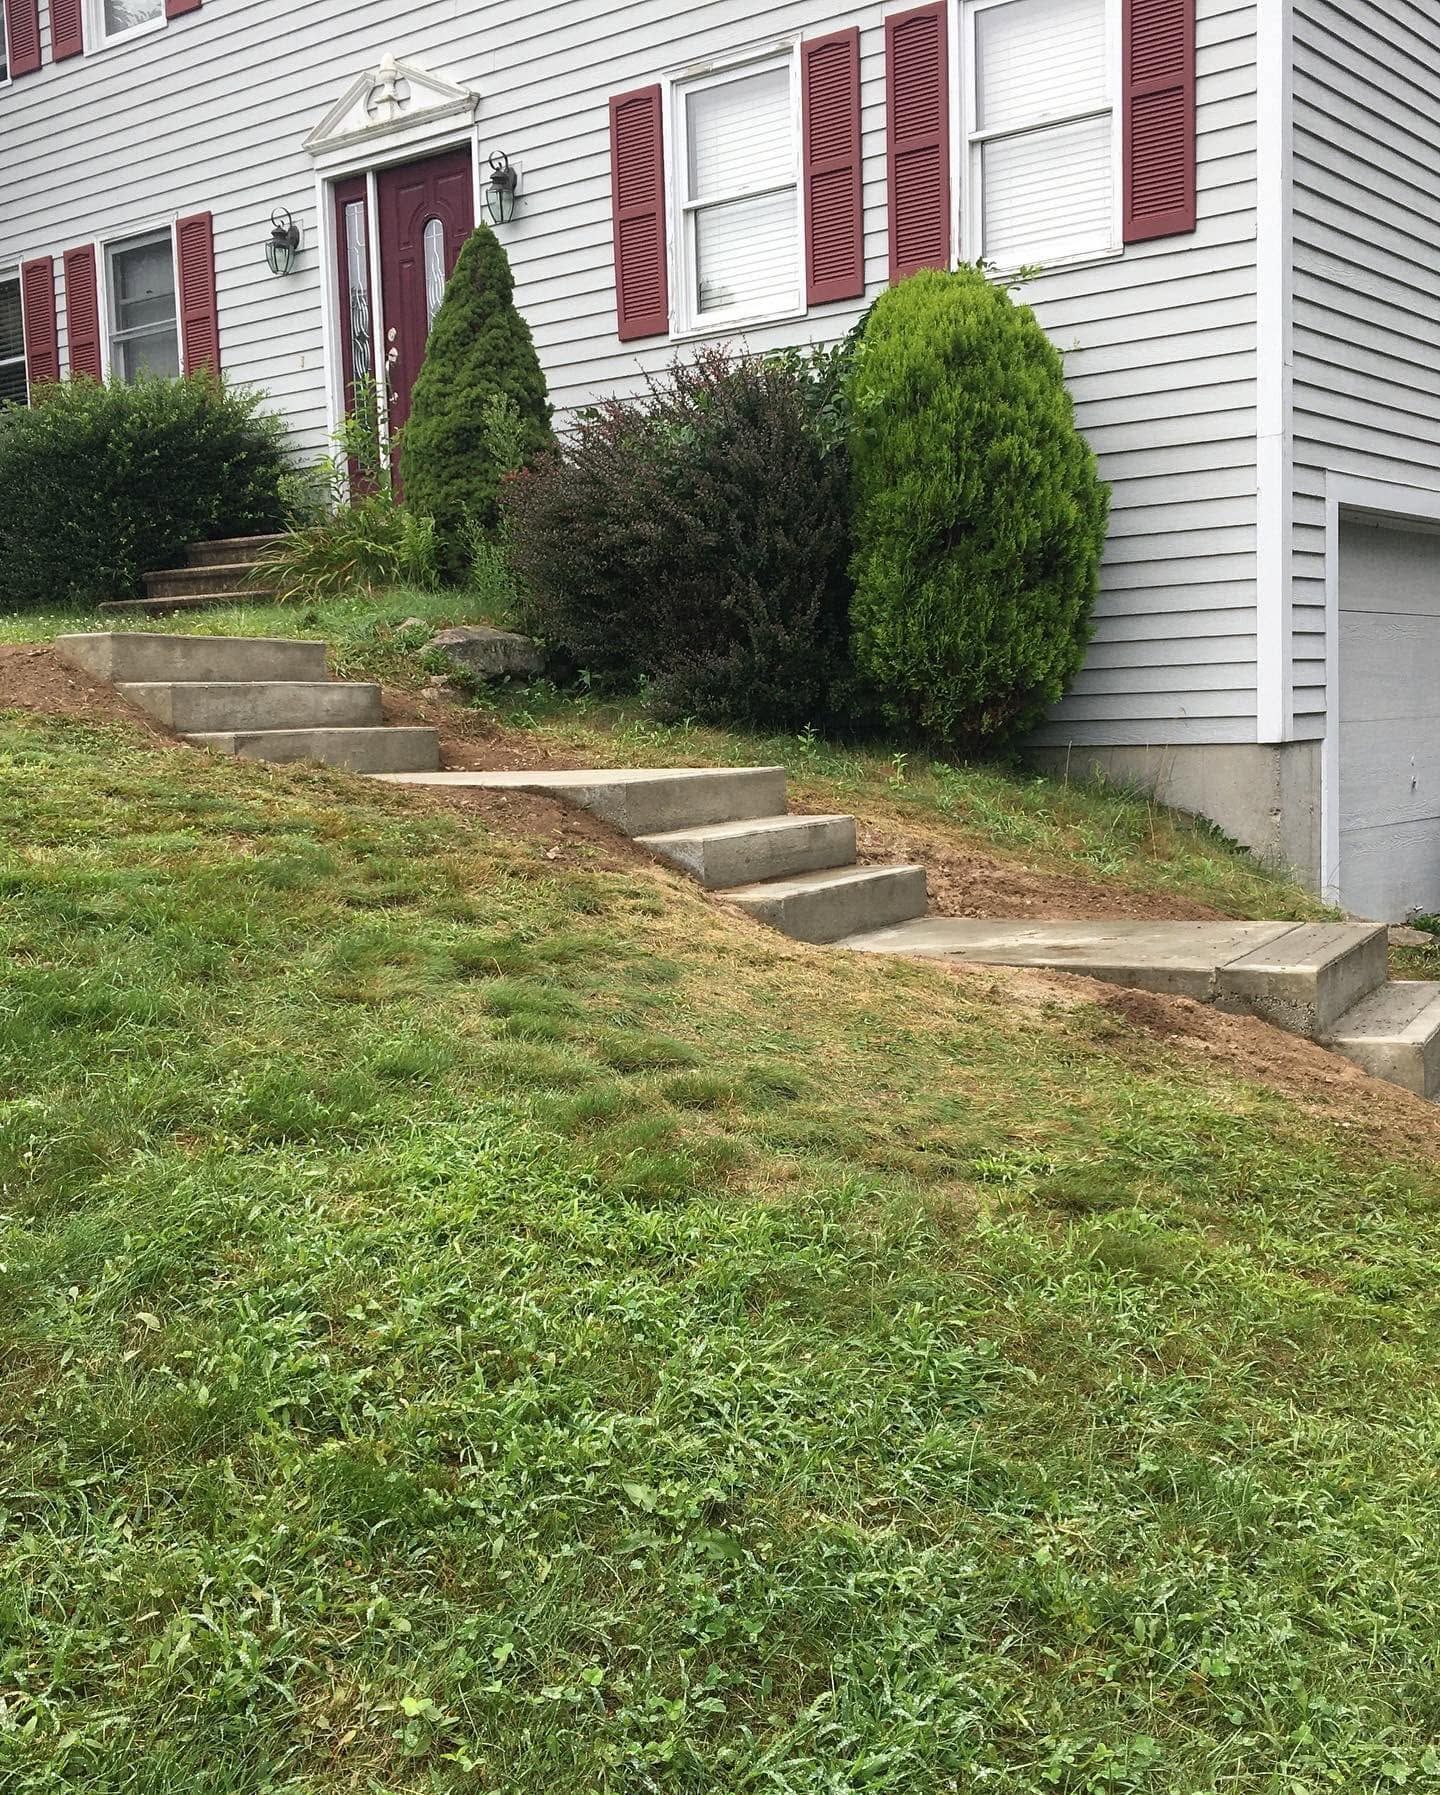
Hardscape Steps and Landings
Stone and paver steps built with consistent riser heights on a properly bedded and compacted foundation, so nobody has to think about their footing on the way up in the dark.
WALLS
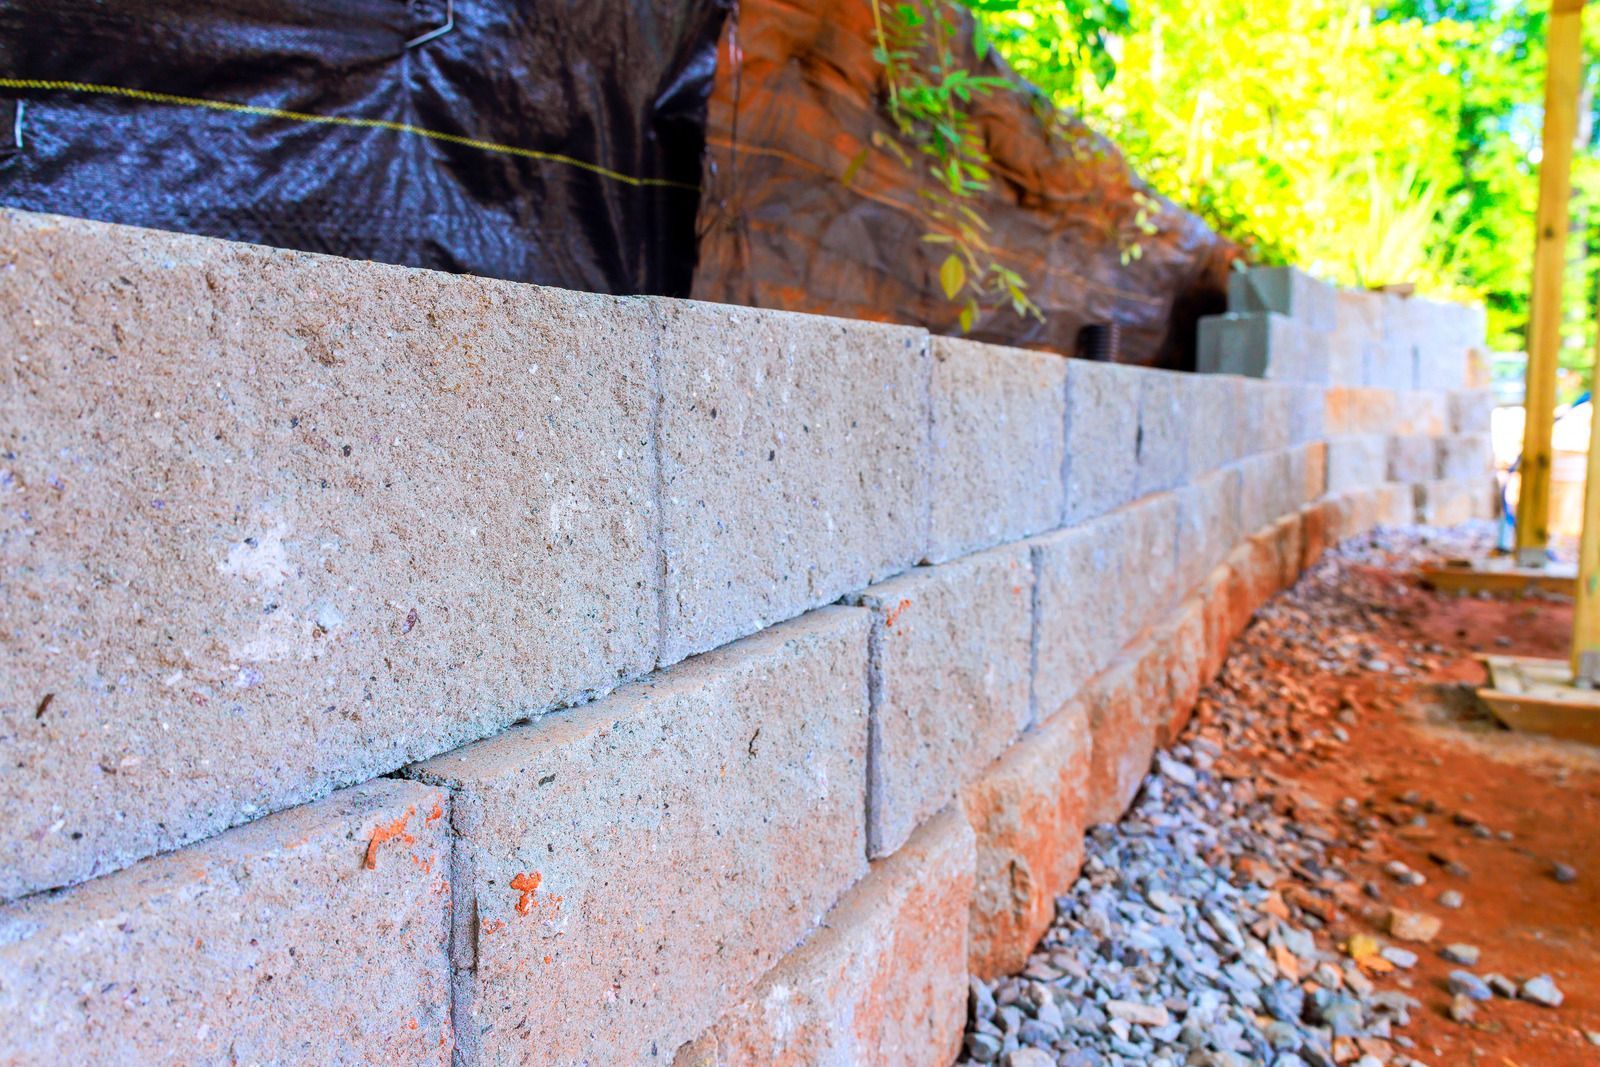
Retaining Wall Construction
Segmental block and natural stone walls built on a compacted base course, with drainage stone and filter fabric behind them, and geogrid reinforcement wherever the height and the loading call for it.
DRAINAGE
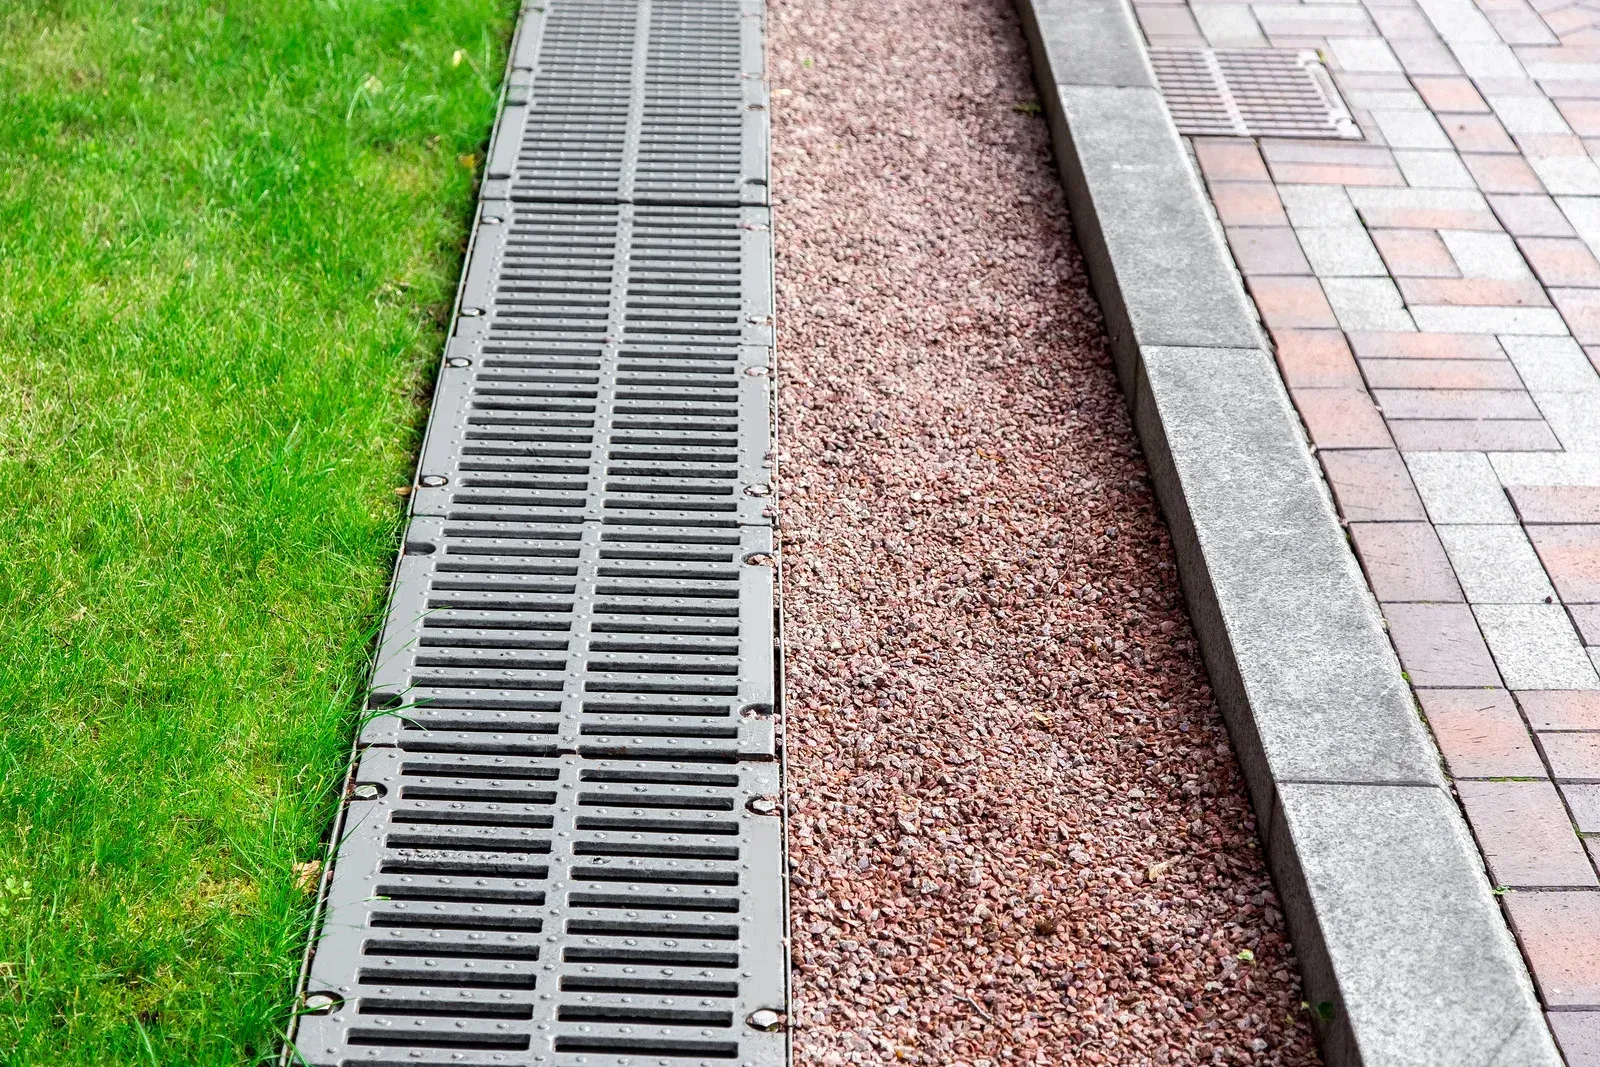
Grading and Surface Drainage
Grade corrected so water leaves the house, with channel drains, dry wells, or swales added where a low spot has been holding runoff against a foundation or across a walkway.
RESTORATION
Paver Repair and Releveling
Settled or heaved areas lifted, the base repaired and recompacted, and the same pavers reset. Joints are refilled and the edge restraint is corrected so the problem does not simply return.
THE WORD ON OUR WORK
WHAT OUR CLIENTS SAY.
Kristina R. hired us for a back patio in pavers and described the whole process afterward. We quoted quickly, came back to map the layout on site, then removed pavement, excavated, leveled, compacted, laid crushed stone and pavers, and reseeded the regraded lawn.
Common Questions
FREQUENTLY ASKED QUESTIONS.
These questions come up on nearly every hardscape estimate. Anything not answered below, send it through our contact page and we will give you a direct answer.
How deep should a paver patio base be?
4 to 6 inches of compacted aggregate is standard for foot traffic, and 8 to 12 where vehicles drive. Bowden and Son LLC states that depth in writing on every patio quote around Dudley, MA so bids can be compared honestly.
What is polymeric sand and do pavers need it?
It is jointing sand carrying a binder that hardens once it is activated with water. It locks the pavers together, resists washout, and slows weed growth, which makes it well worth the extra cost on any new field.
Why do pavers sink or shift over time?
Almost always an inadequate base underneath. Too little aggregate, base dumped in one lift rather than compacted in layers, excavation that stopped in soft organic soil, or missing edge restraints that quietly let the whole field creep outward.
Do paver patios need edge restraints?
Yes. Without a restraint spiked into the base along the entire perimeter, the outer courses slide outward under traffic and the joints all open up. It is inexpensive at the installation stage and expensive to retrofit later on.
How much slope does a patio need for drainage?
About a quarter inch of fall per foot, always running away from the house. That is enough to shed water without being noticeable underfoot, and it is the single detail most often skipped on a rushed patio installation.
Are pavers better than poured concrete for a patio?
They flex with ground movement rather than cracking, and individual units can be lifted and reset. Poured concrete costs less initially and gives an uninterrupted surface. Neither one wins outright, so the choice really depends on your own priorities.
Do retaining walls need drainage behind them?
Yes. Water building up behind a wall creates hydrostatic pressure that will eventually push the whole thing over. Drainage stone, filter fabric, and a perforated pipe outletting to daylight are the things that keep that wall standing plumb.
How long does a paver patio last?
Several decades when the base was built correctly, and longer still with occasional releveling. The pavers outlast the base underneath them. That is what 30 years of rebuilding other people's patios around Dudley, MA taught Bowden and Son LLC.
HOW WE WORK
FROM SUBGRADE TO THE LAST JOINT SWEPT.
STEP 01
Site Walk and Layout
We look at the grade, where water currently runs, how you want to move between the house and the yard, and how much sun the space gets, then mark a shape on the ground.
STEP 02
Written Scope With Base Specification
The quote states the excavation depth, base thickness, compaction method, bedding layer, paver, border, edge restraint, and jointing sand, so that you can compare bids on more than just a square-foot price.
STEP 03
Excavation and Subgrade Prep
We dig past topsoil and organic material to a solid subgrade, remove the spoils, and check that the excavation is uniform in depth across the whole footprint before any stone arrives.
STEP 04
Base Placement and Compaction
Aggregate goes down in measured lifts, each one compacted with a plate before the next is added. This is the stage that determines whether the surface is still flat in 5 years.
STEP 05
Bedding, Laying, and Cutting
A consistent bedding layer is screeded, pavers are laid in the chosen pattern, and the perimeter is cut cleanly on site. Pitch is checked with a level as the field goes down.
STEP 06
Edging, Jointing, and Cleanup
Edge restraints are spiked into the base, polymeric sand is swept in and activated with water, the field is compacted one final time, and the surrounding lawn is graded and reseeded.
Get Your Free Estimate
ASK US WHAT IS UNDER THE PATIO. THE QUOTE IS FREE.
Hardscape bids are notoriously hard to compare because almost nobody writes down the part that matters. Ask every contractor for the excavation depth and the base thickness in writing, then compare. We put ours in the quote as a matter of course, along with the pitch, the edge restraint, and the jointing sand. Serving Dudley, MA and the surrounding towns. Military discounts apply. Reach us on the contact page.
WHAT YOUR HARDSCAPE QUOTE COVERS:
- Excavation depth and spoil removal
- Base thickness and compaction method stated
- Paver, border, and pattern selection
- Drainage pitch and any grading required
- Edge restraints and polymeric jointing sand
- Lawn repair and site cleanup afterward